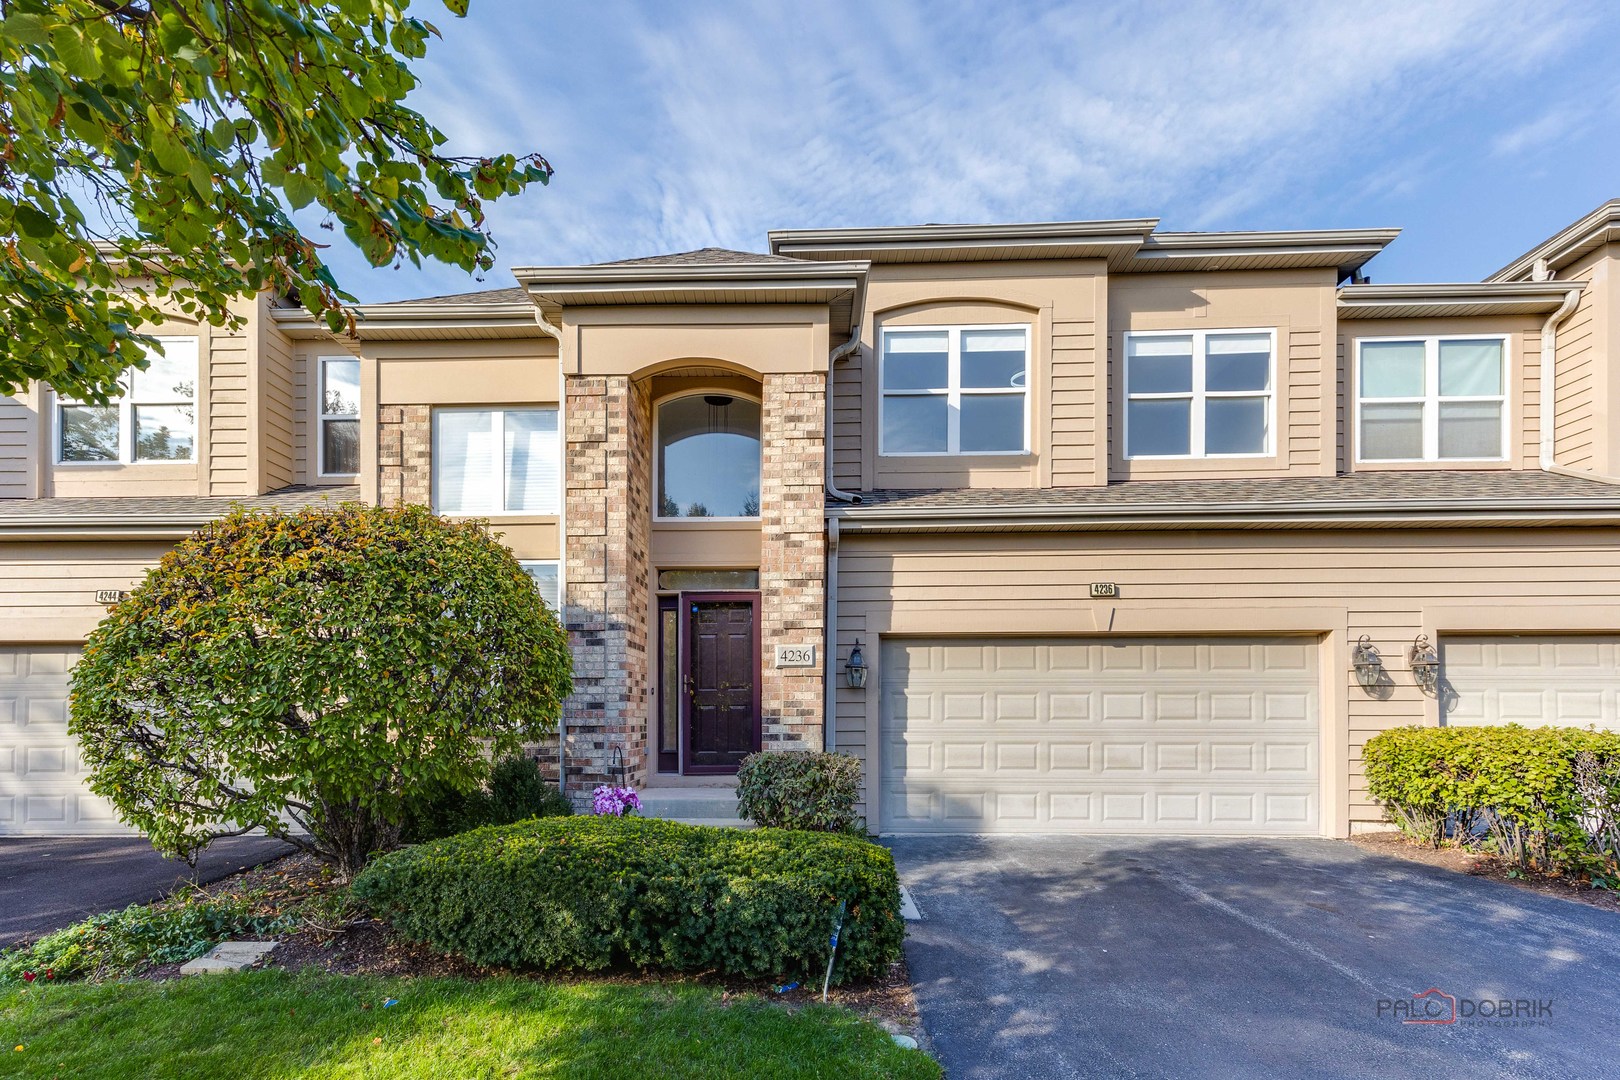
Townhouse exterior with brick entry, dark front door, and attached two-car garage.
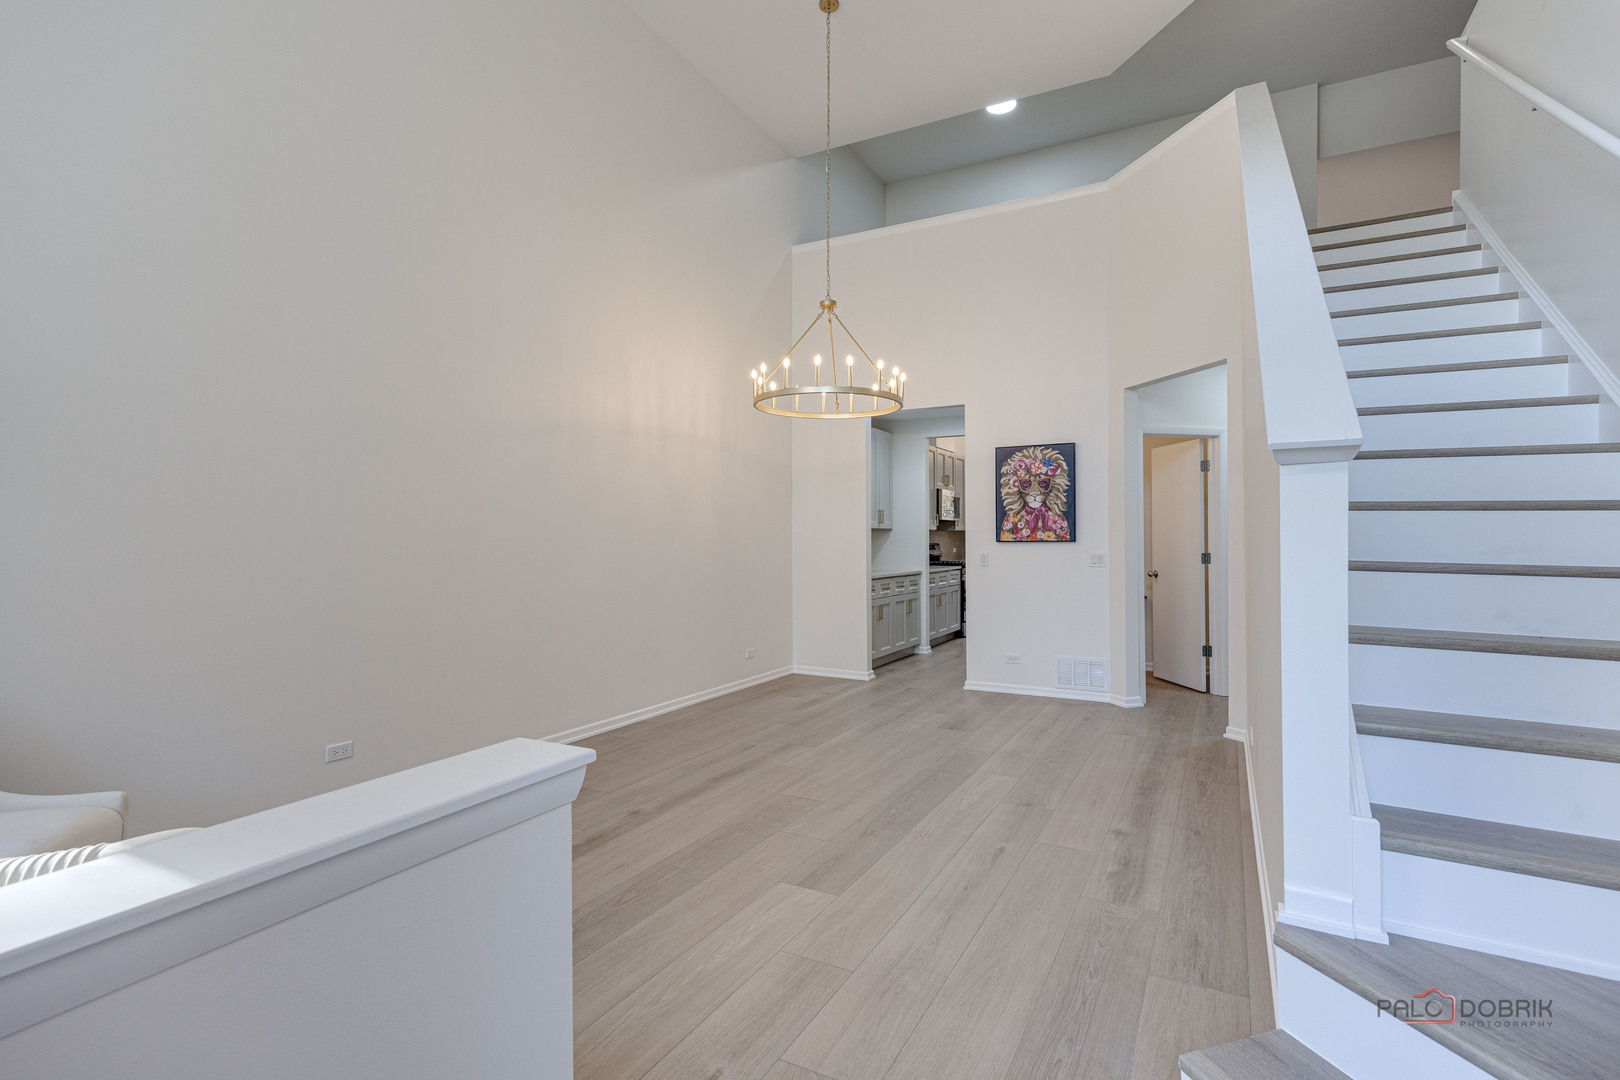
Two-story foyer with a staircase, wood flooring, and a hanging chandelier.
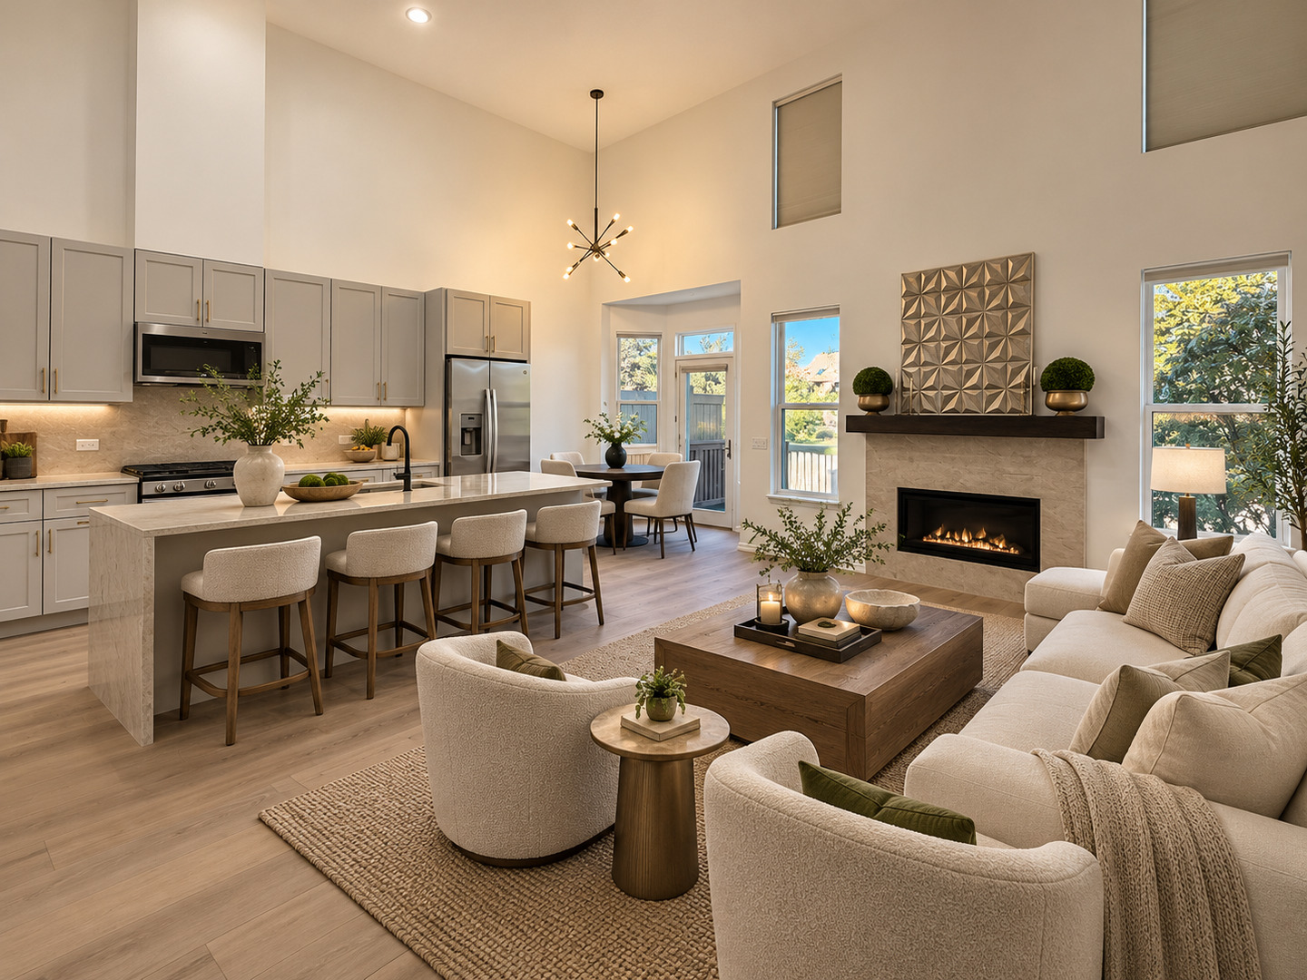
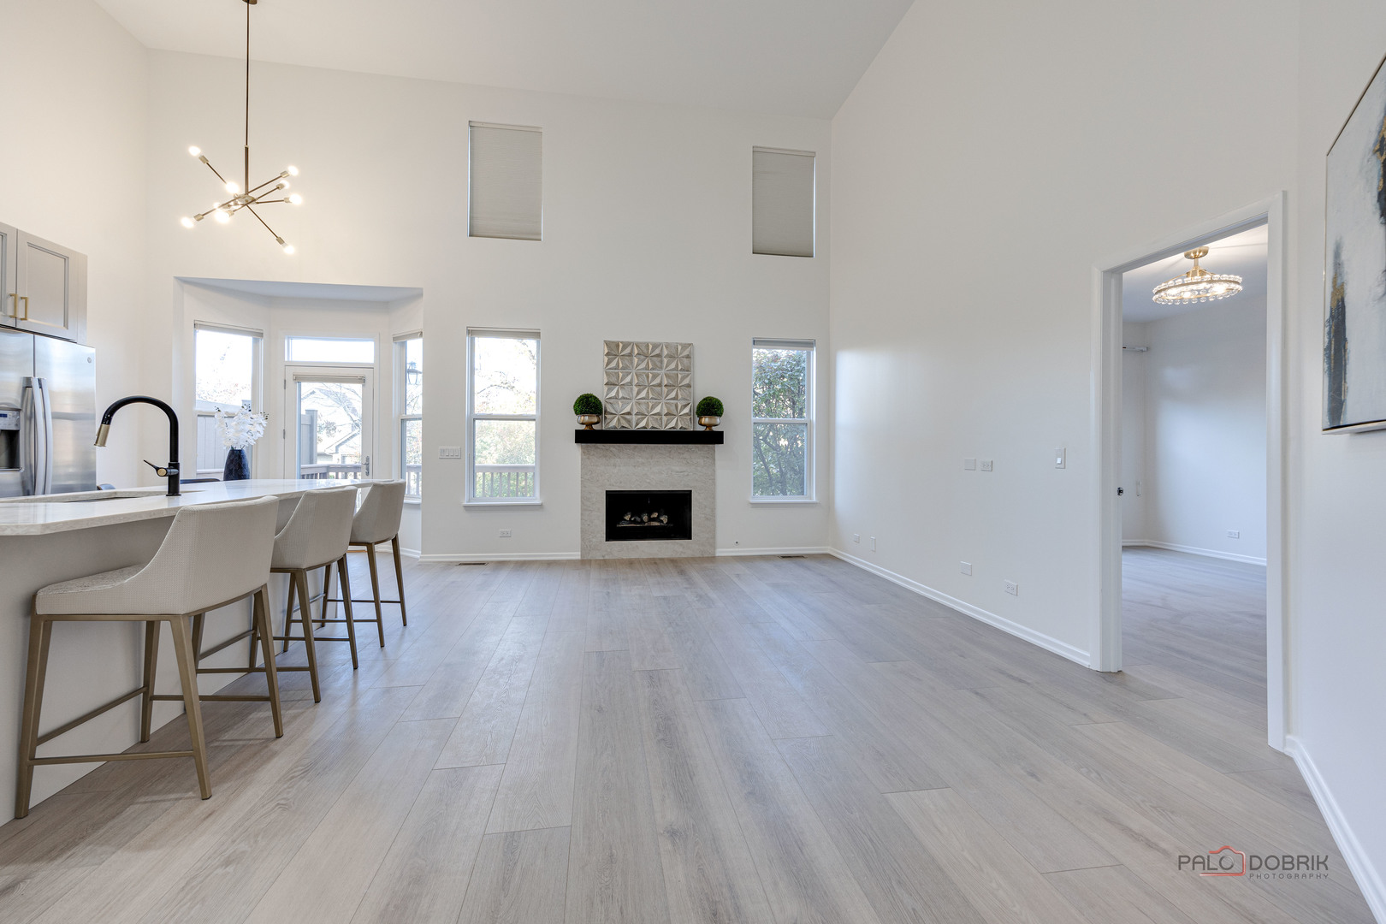
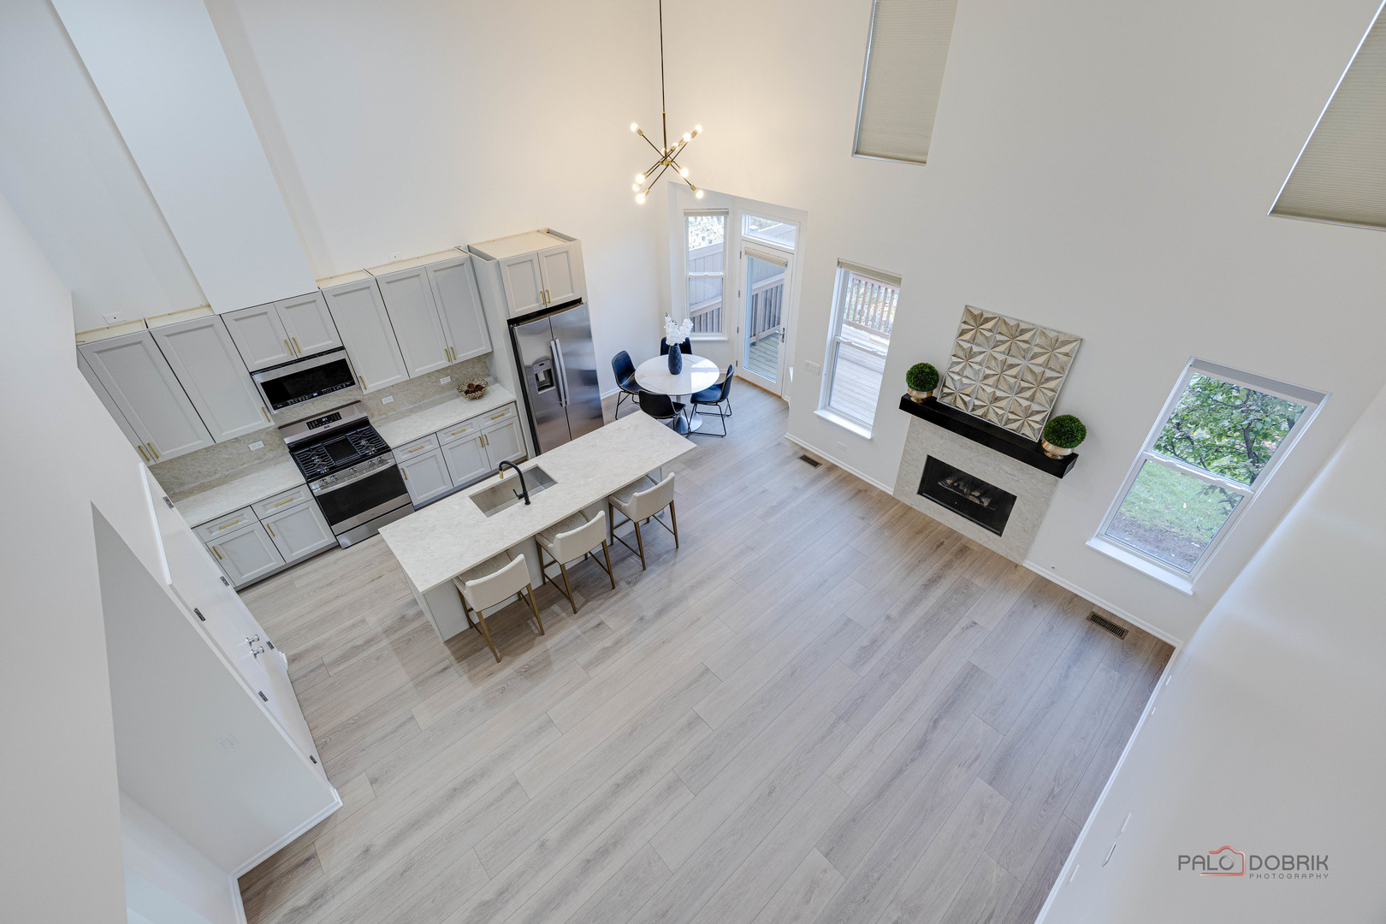
Open-plan living room and kitchen with a stone island, fireplace, and vaulted ceiling.
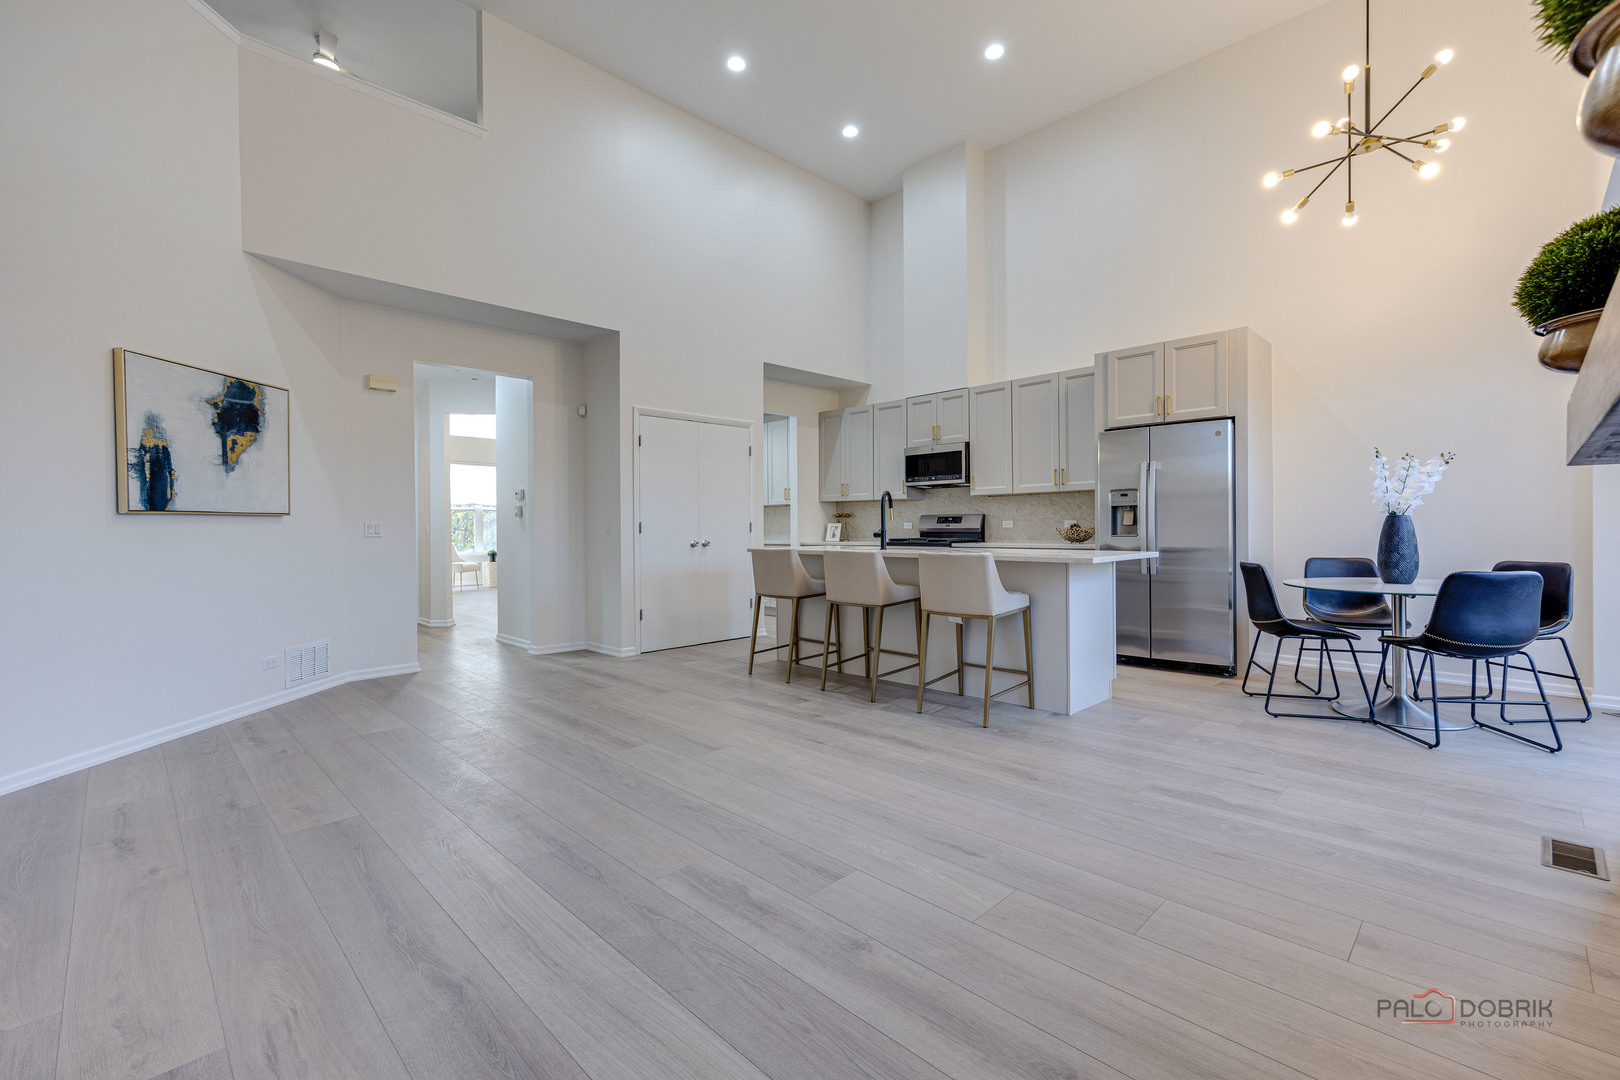
Open-plan kitchen and dining area with vaulted ceiling, white cabinets, island seating, and pale floors.
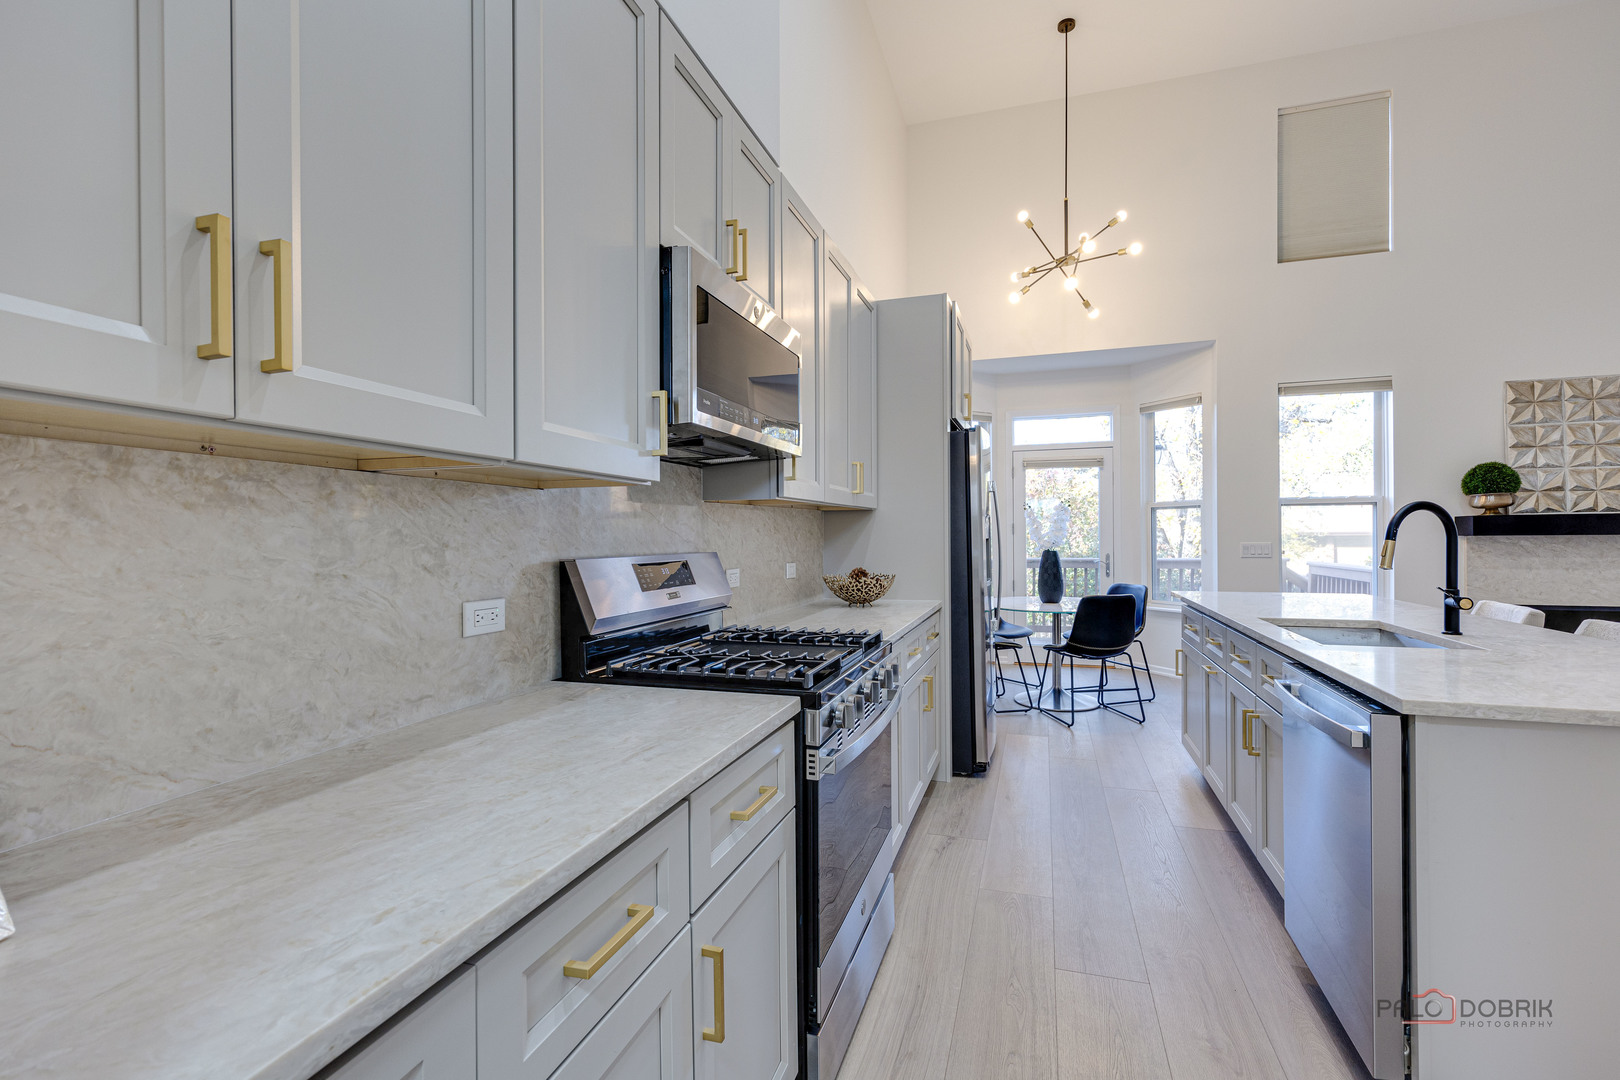
Bright kitchen with white cabinetry, gold hardware, stainless appliances, and a large island.
Open living room with a fireplace, tall windows, and a kitchen island with bar stools.
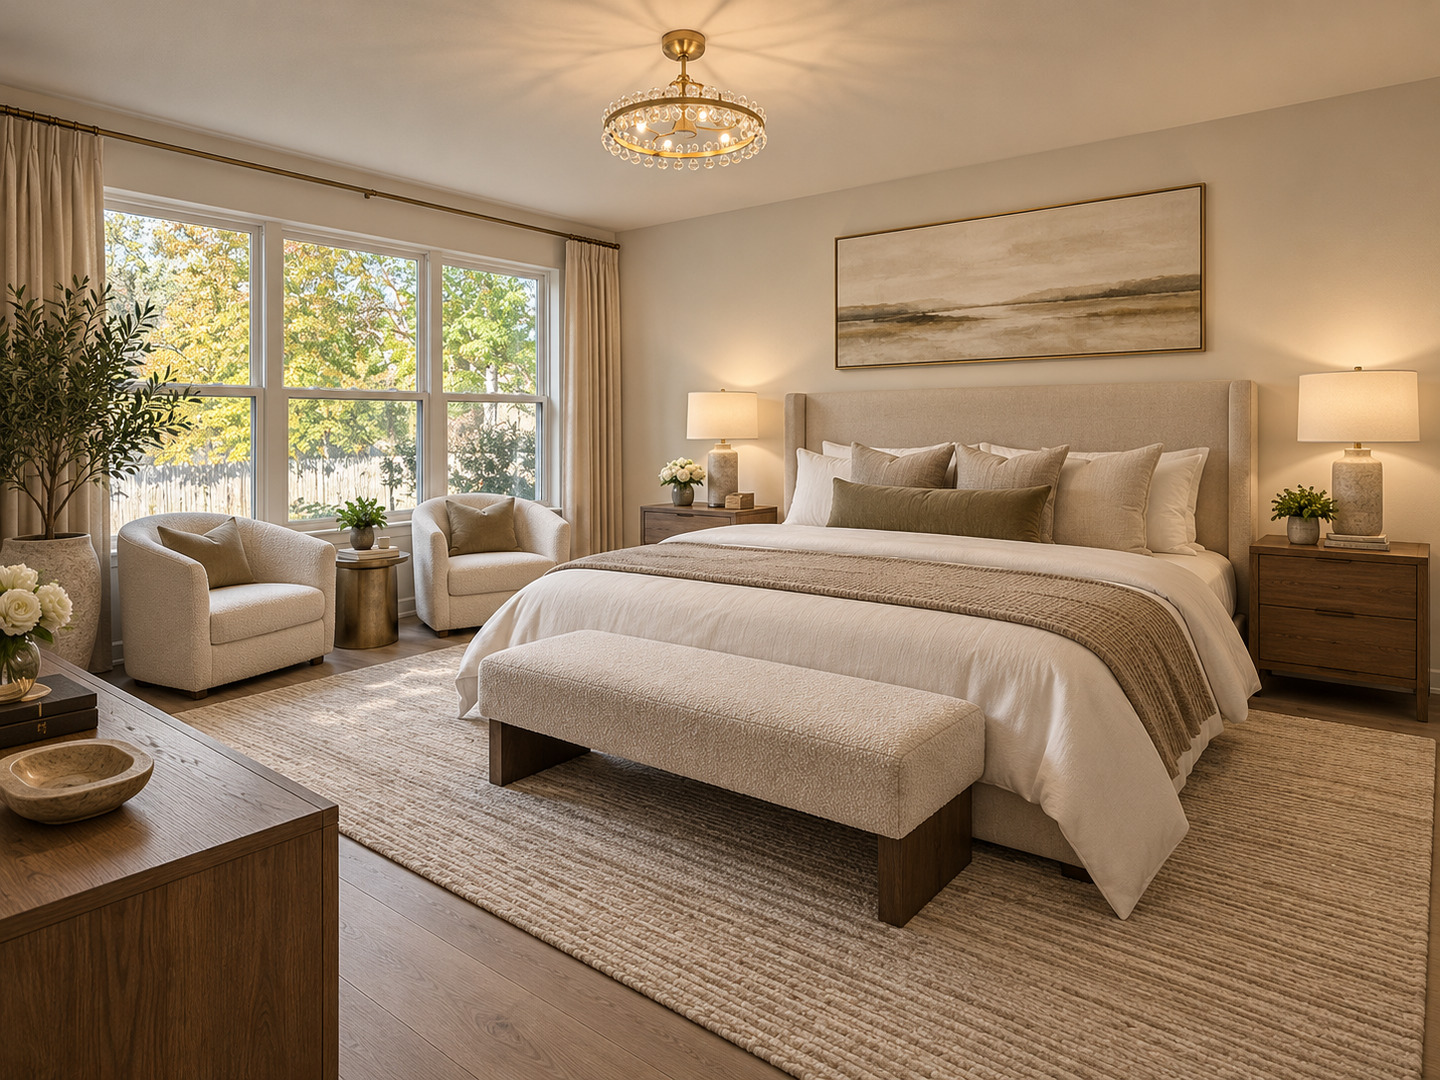
Staged bedroom with a king bed, upholstered bench, and large windows overlooking trees.
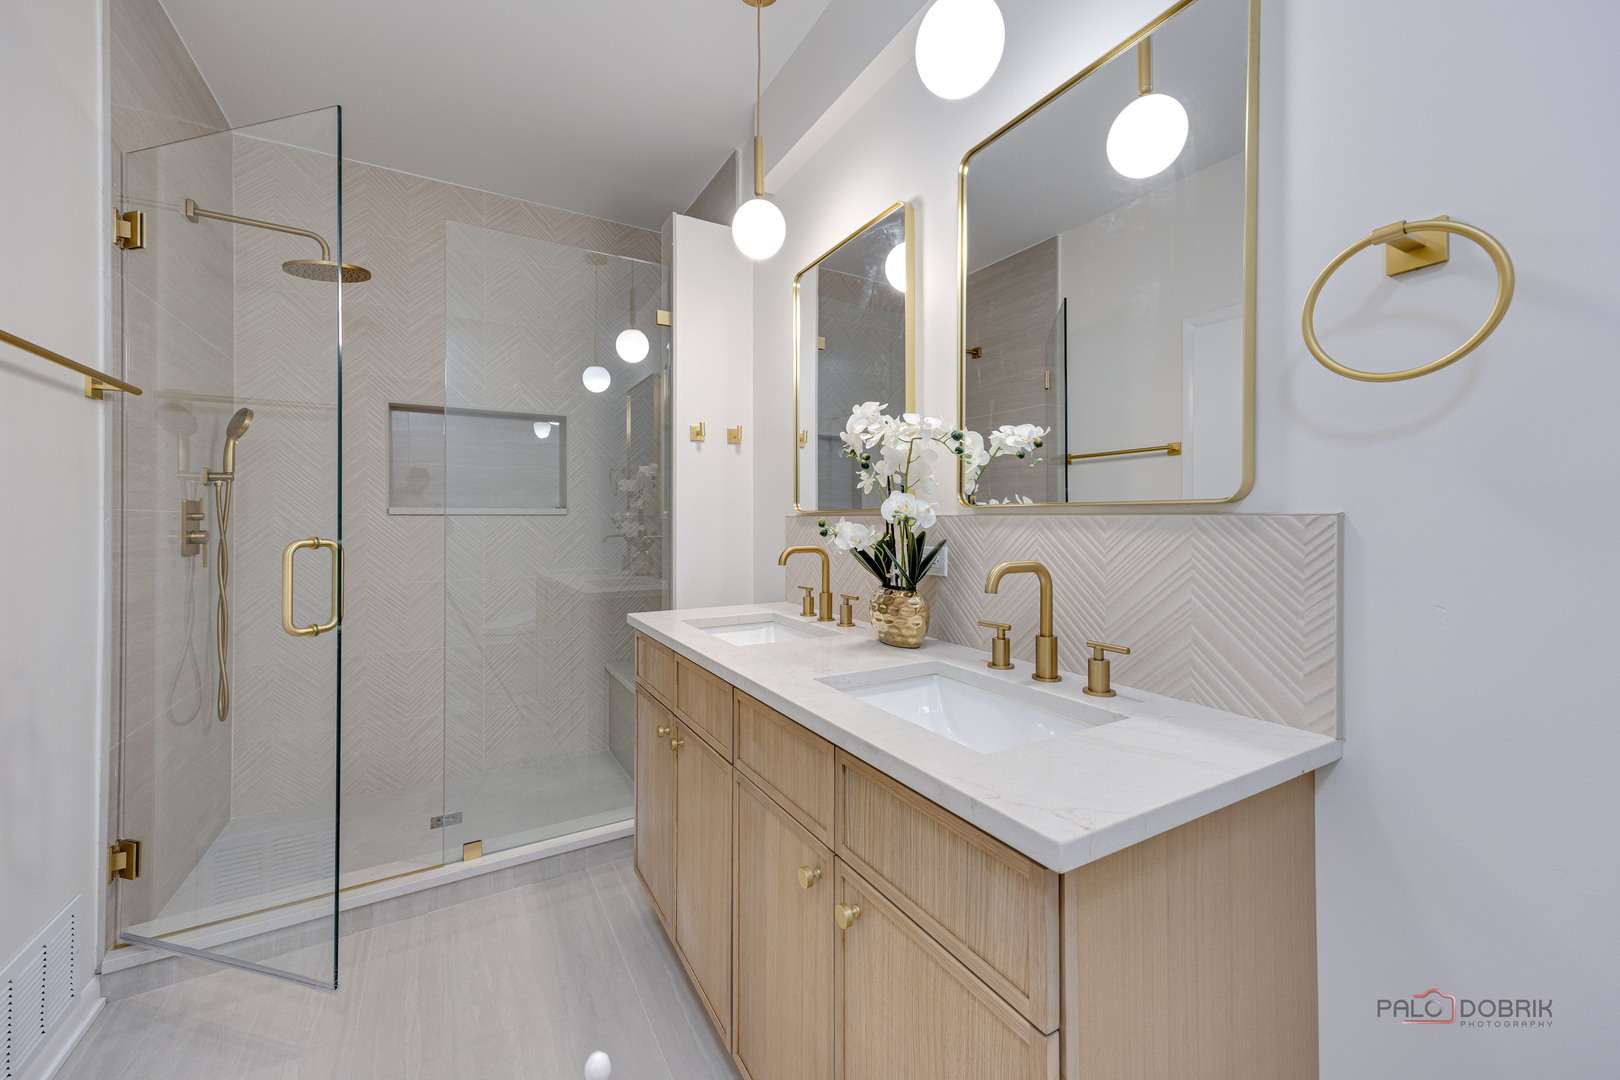
Bathroom with a double-sink wood vanity, gold fixtures, and a glass-enclosed shower.
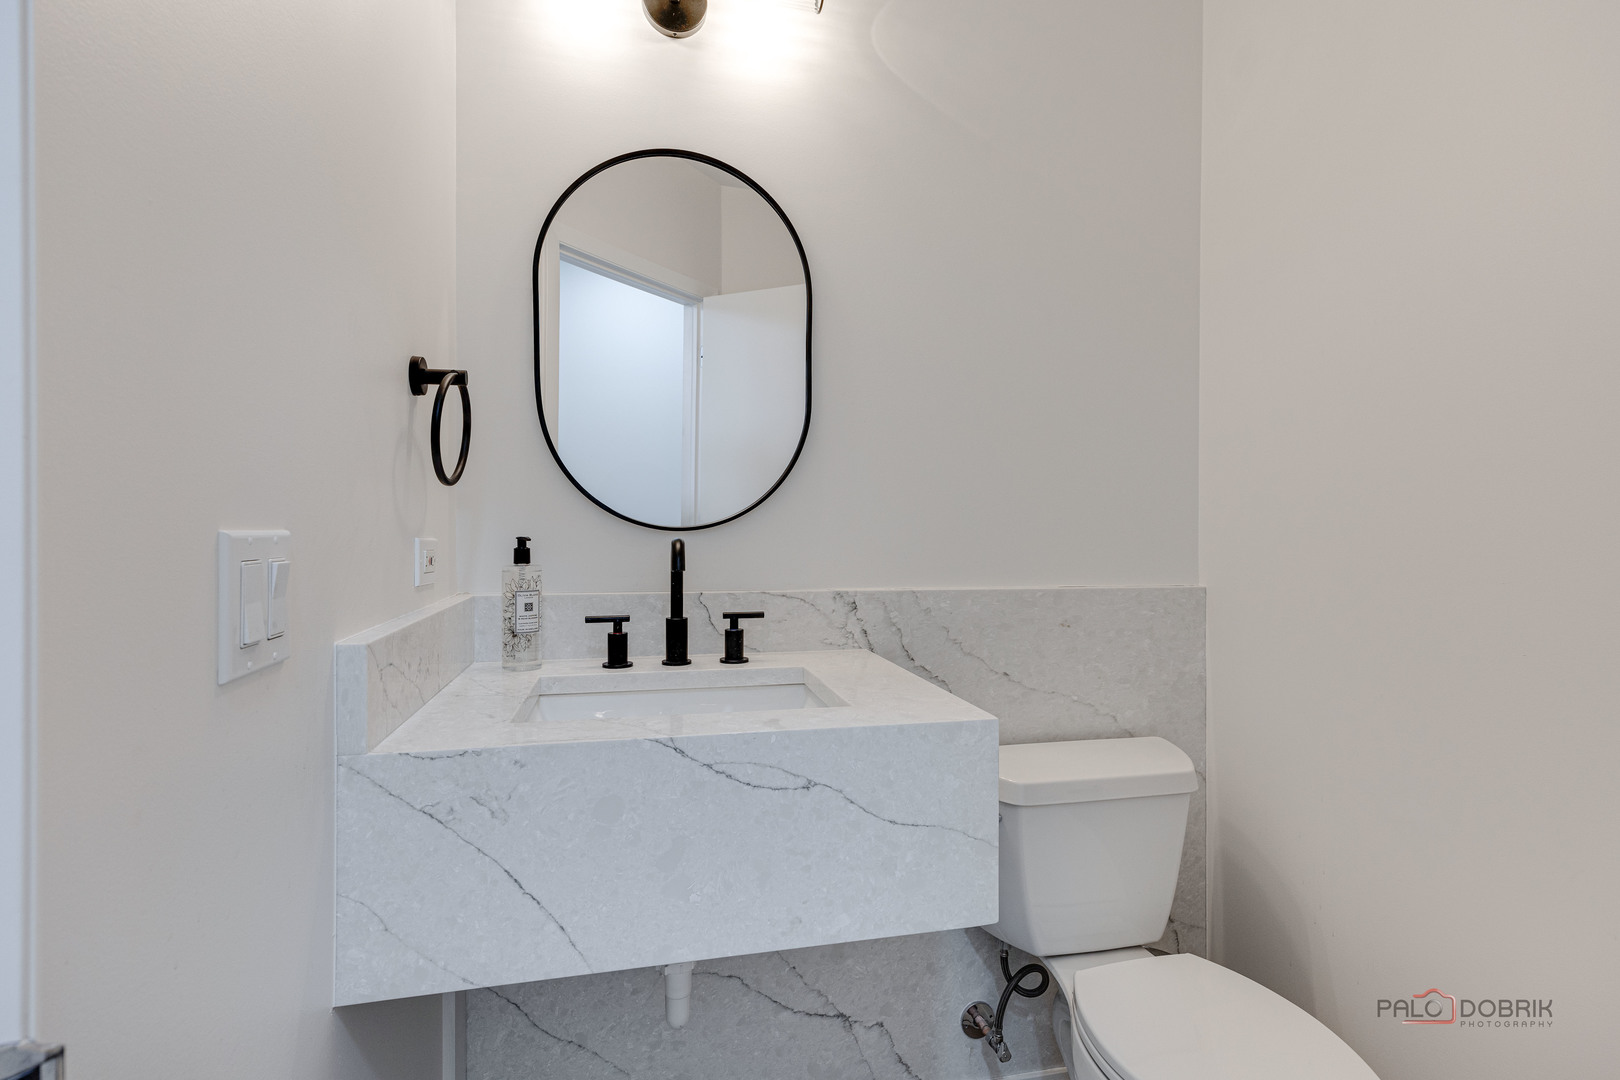
Bathroom with a floating marble vanity, black fixtures, oval mirror, and toilet.
Open-plan kitchen and dining area with a large island, vaulted ceiling, and fireplace.
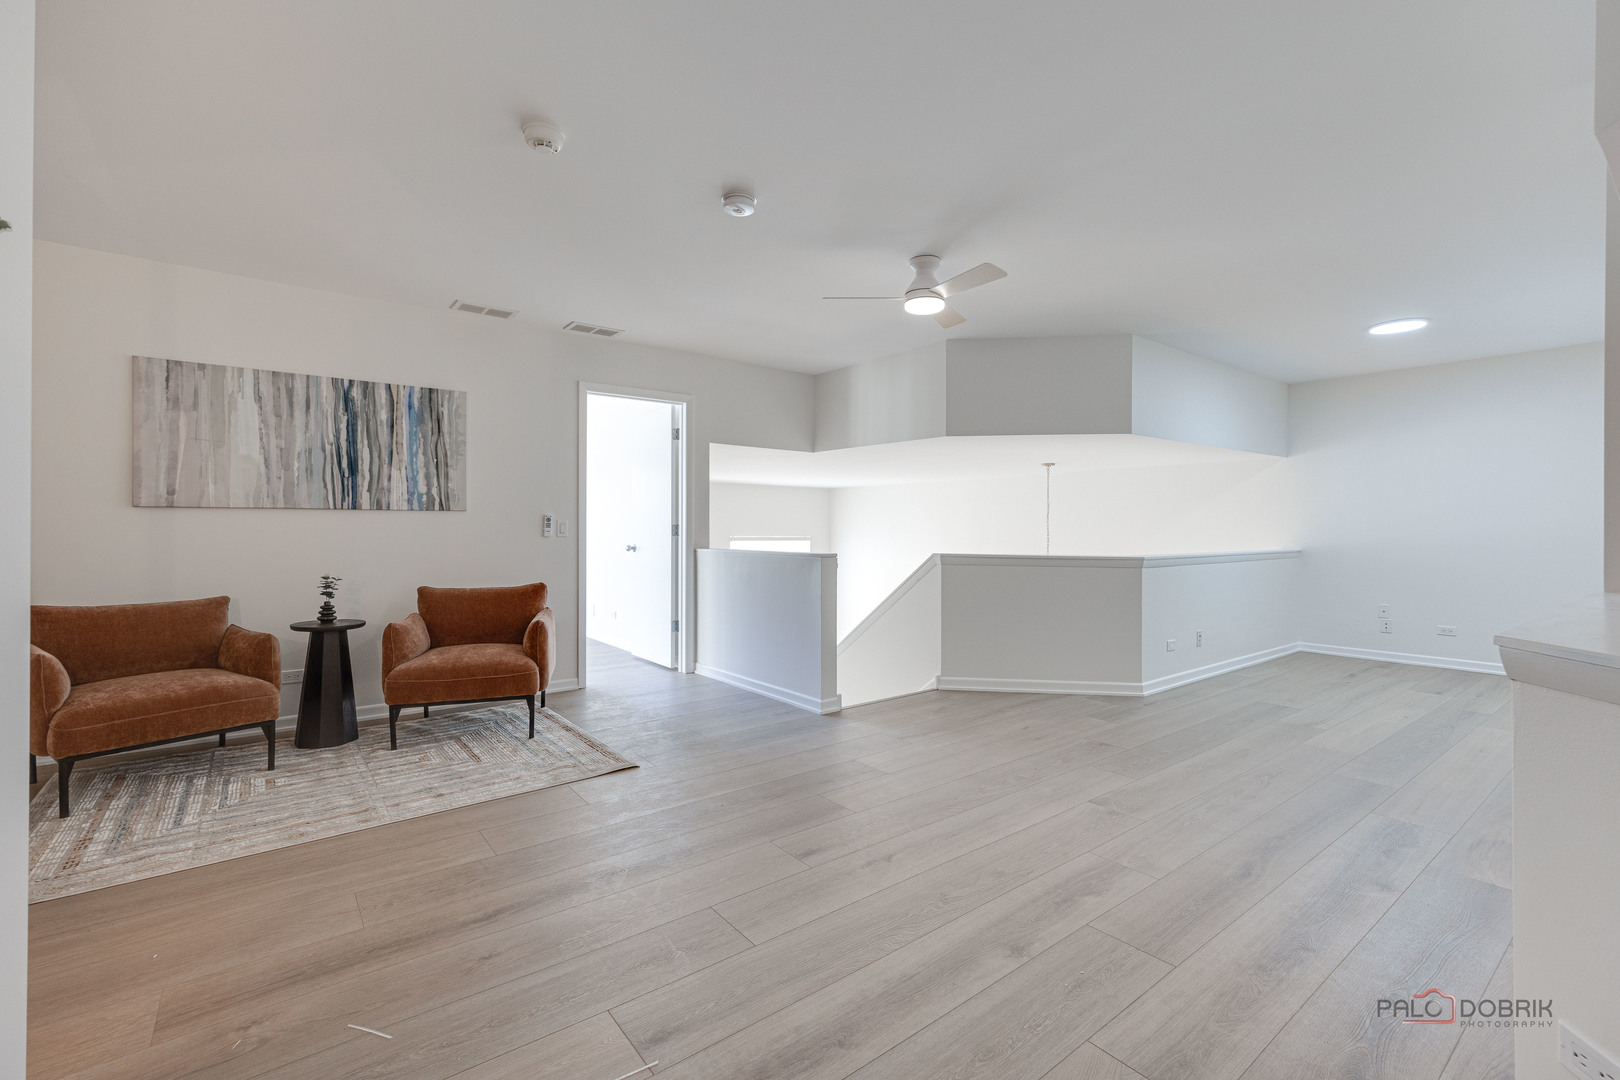
Open living area with two rust-colored chairs, pale wood flooring, and a raised landing.
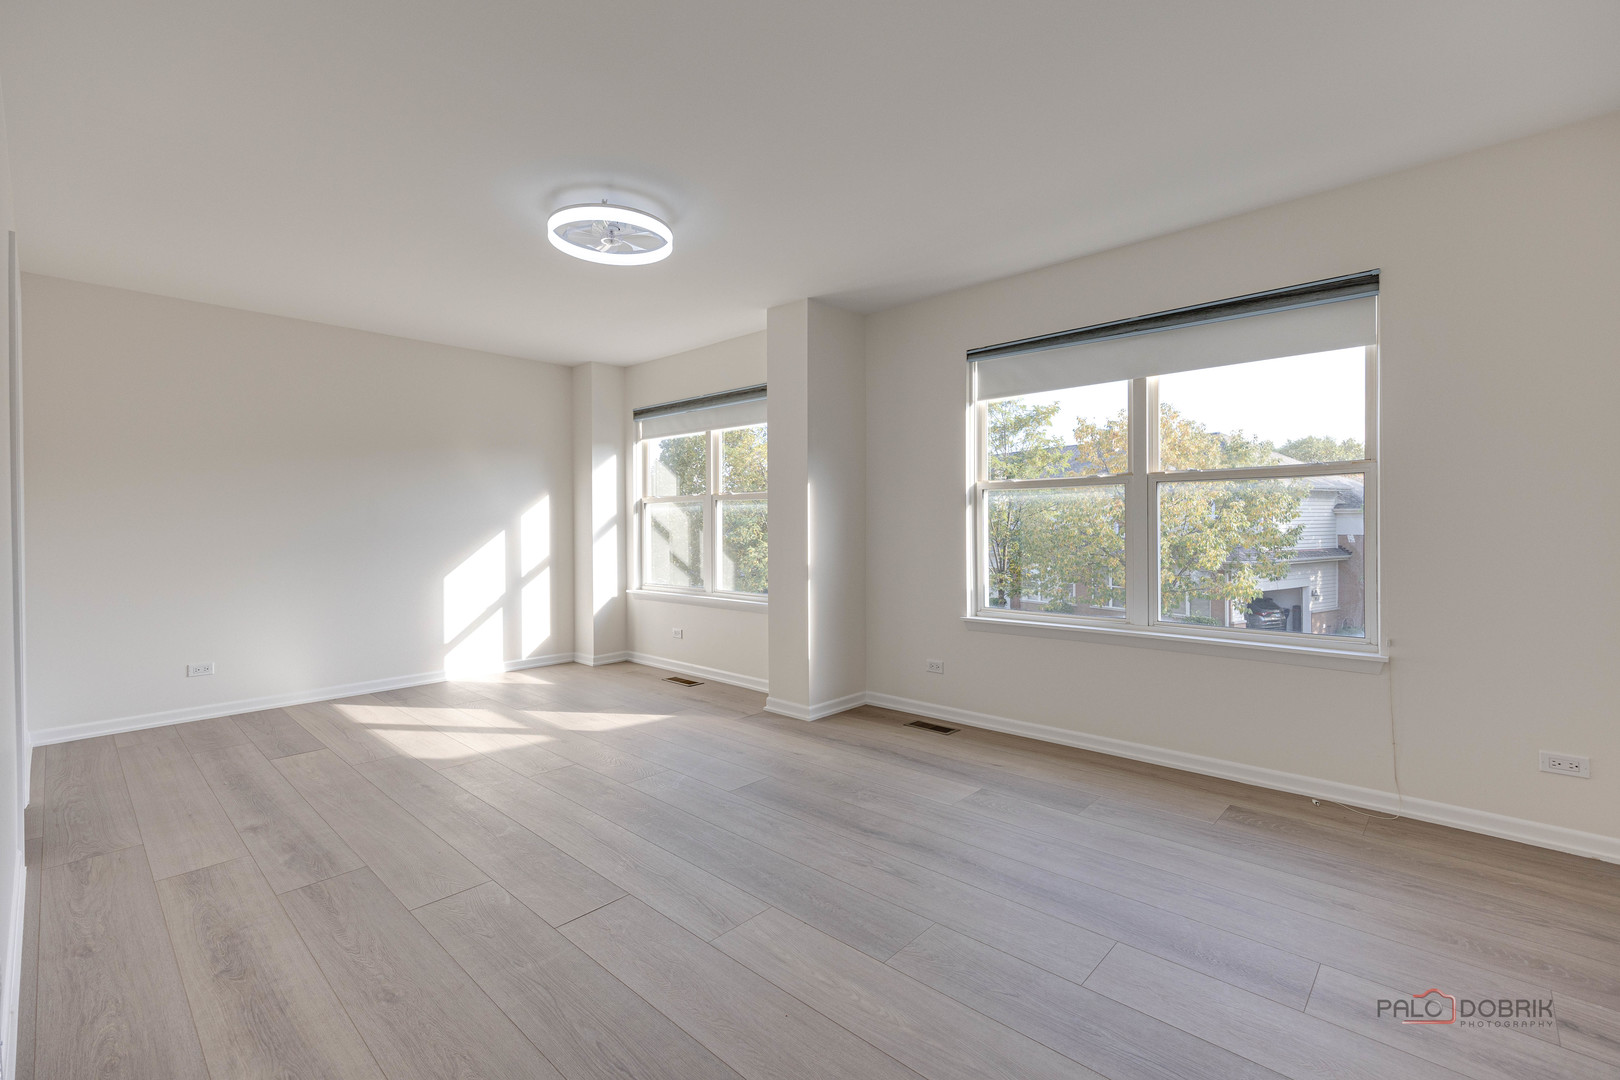
Empty bright room with pale wood flooring, two large windows, and a ceiling fan.
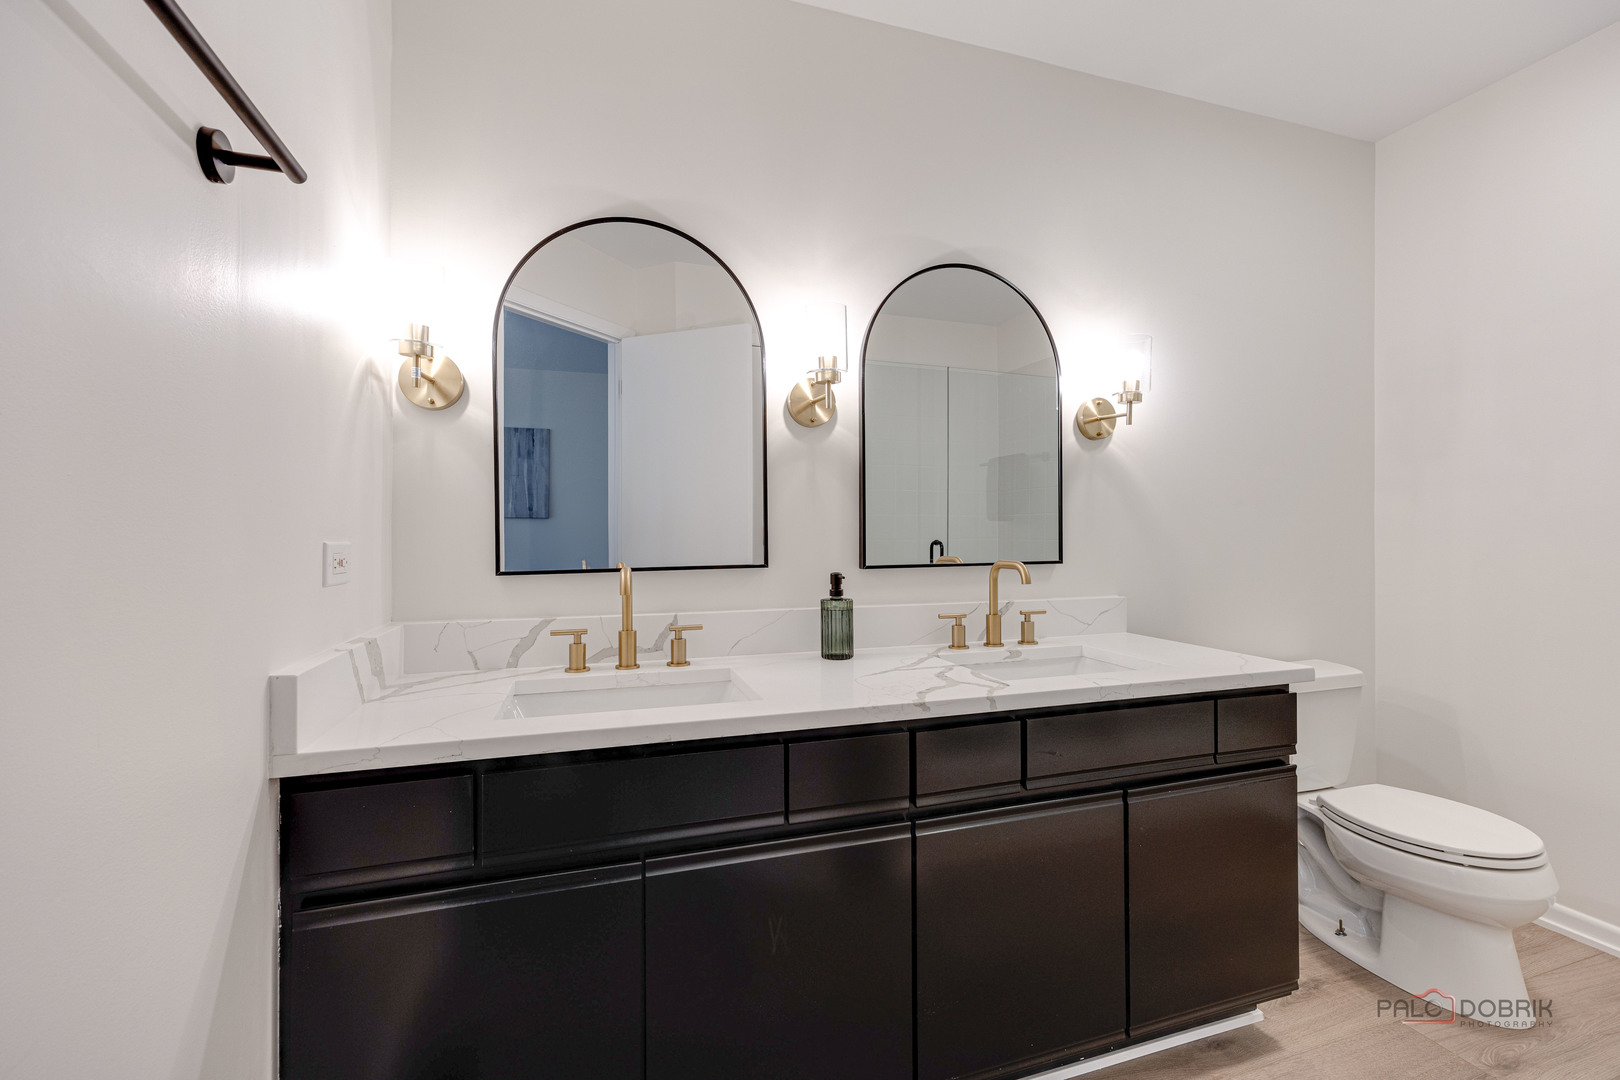
Bathroom with a dark double vanity, marble-look countertop, arched mirrors, and brass fixtures.
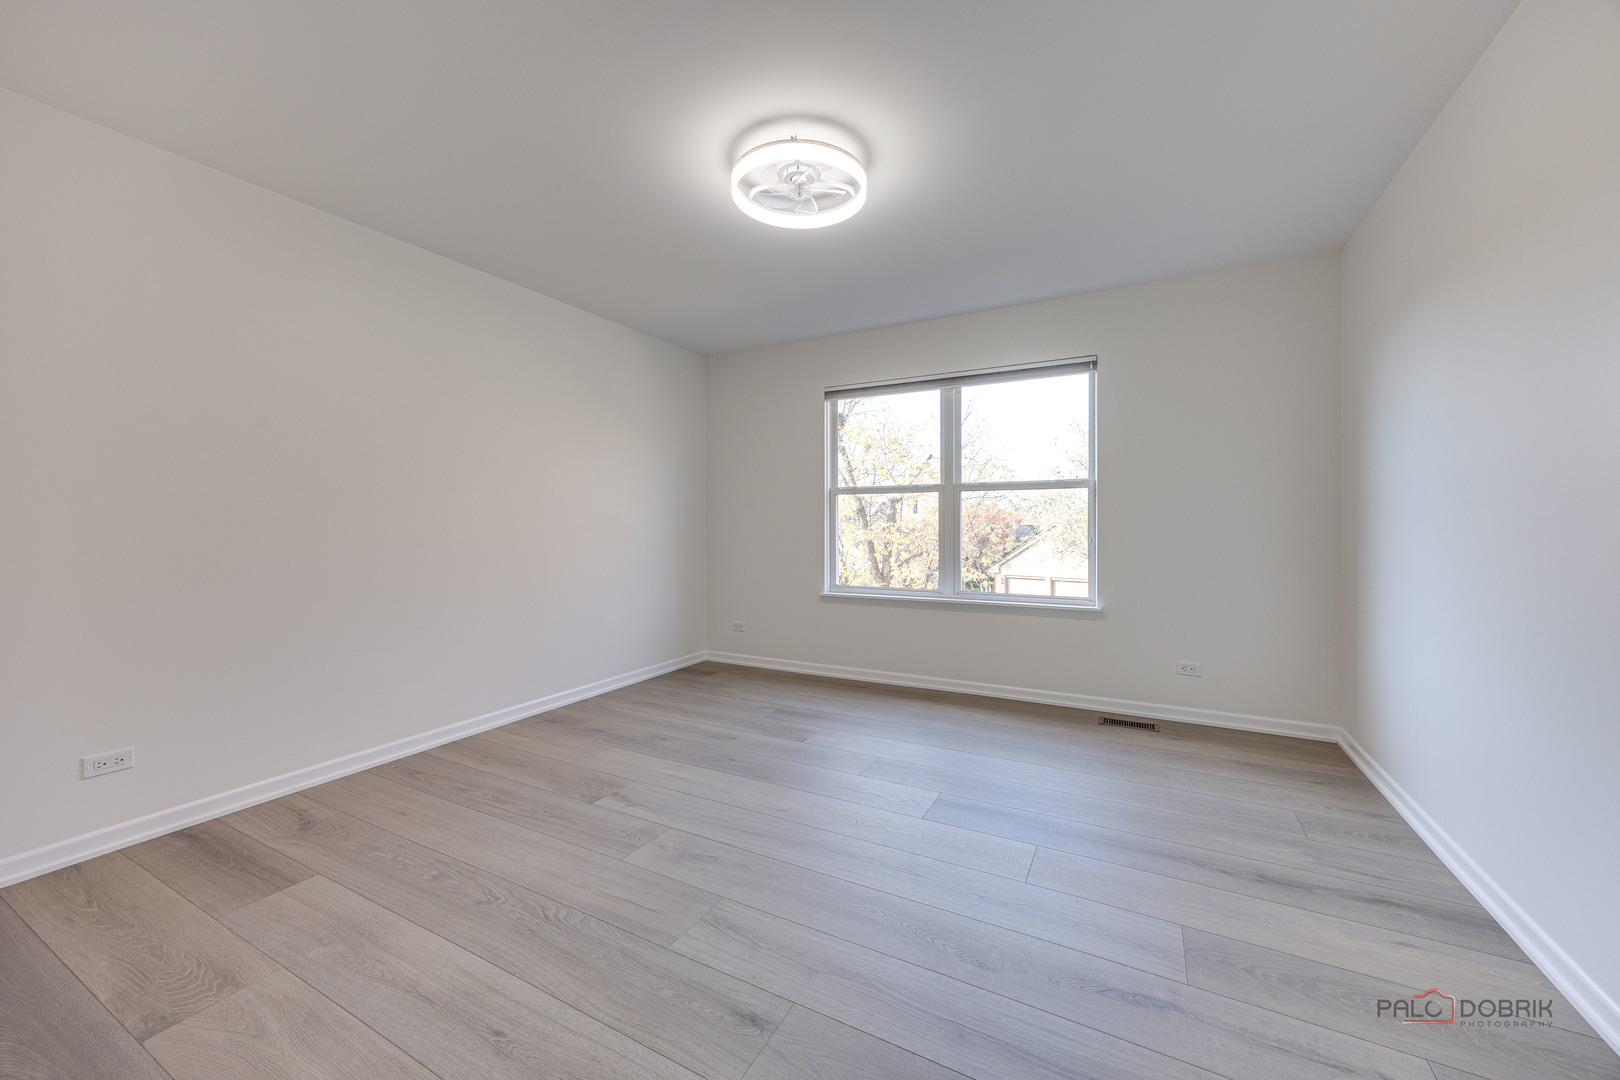
Empty bedroom with gray plank flooring, a ceiling fan light, and a wide window.
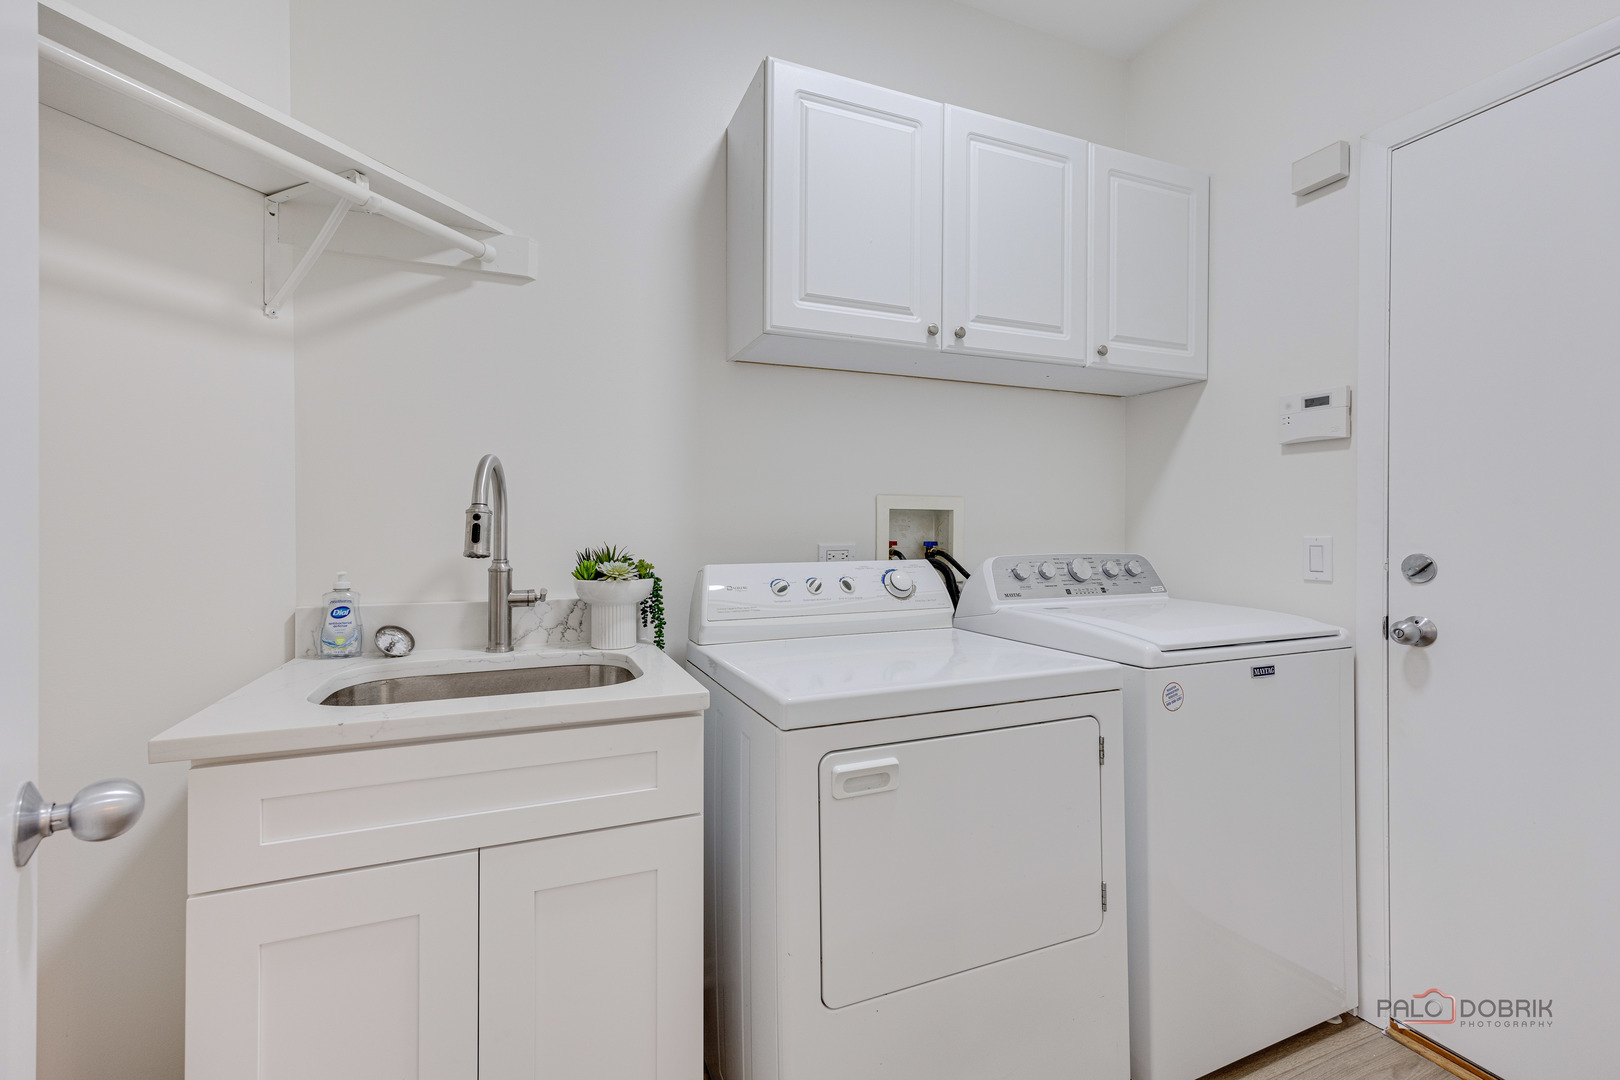
Laundry room with washer, dryer, utility sink, and overhead cabinets.
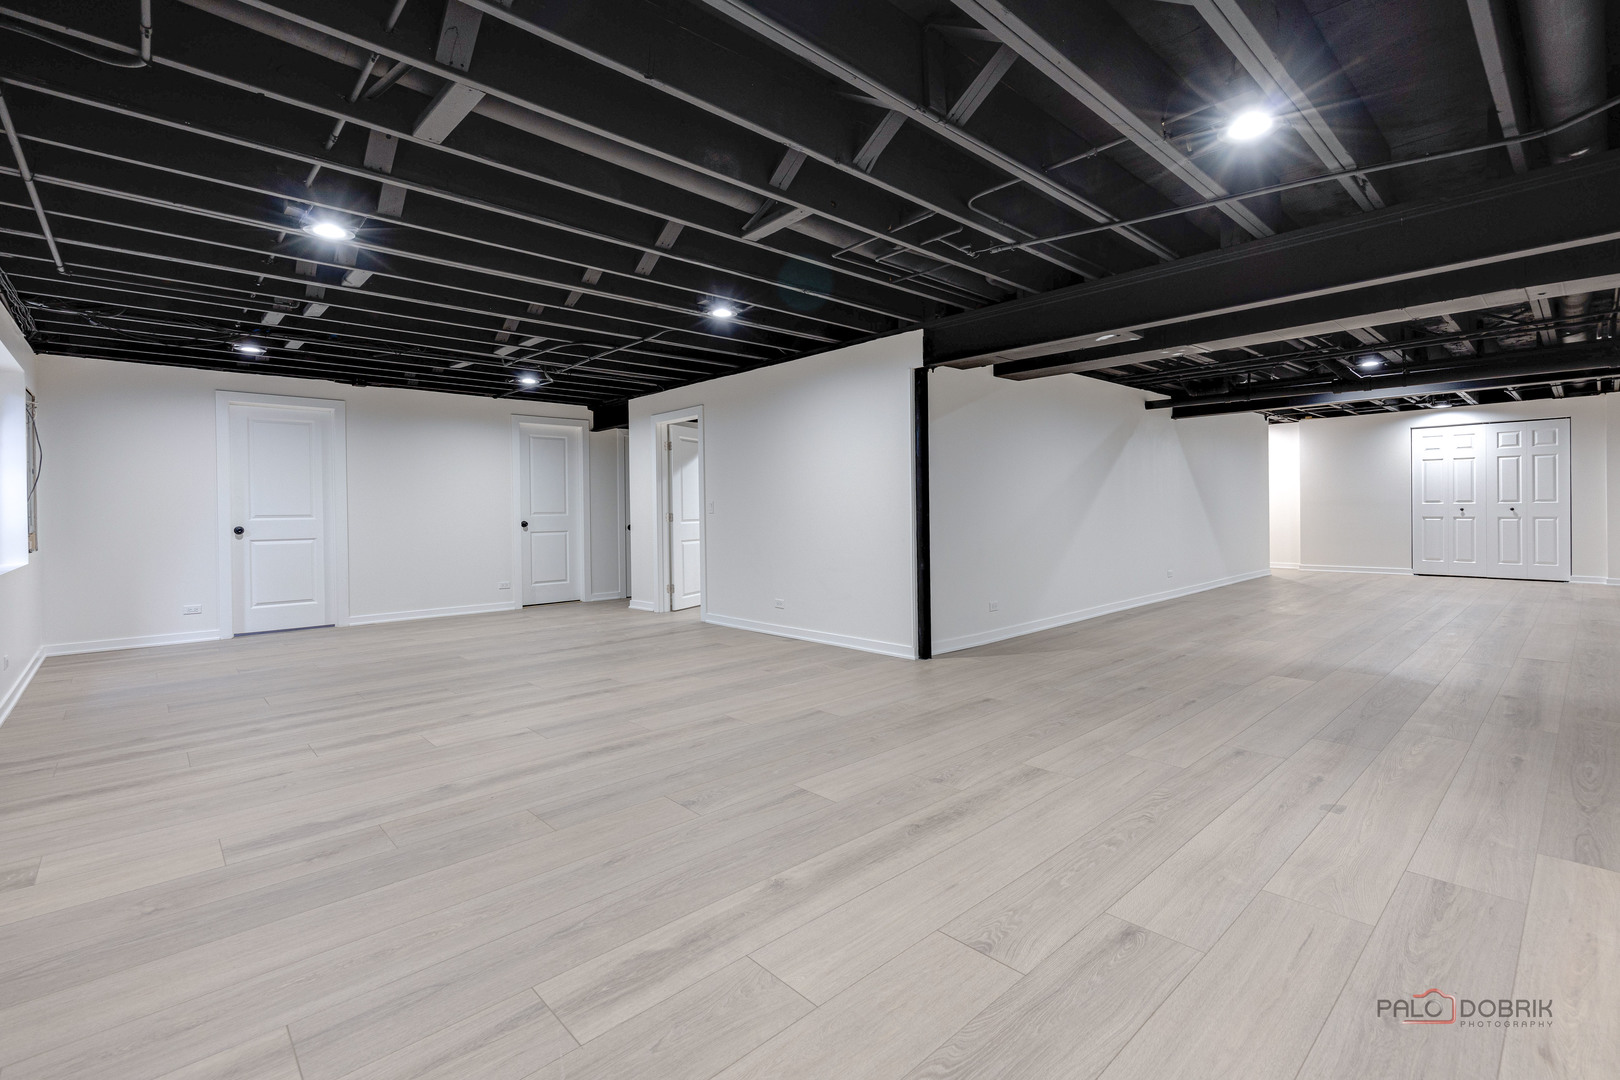
Empty basement with pale plank flooring, white doors, and an exposed black ceiling.
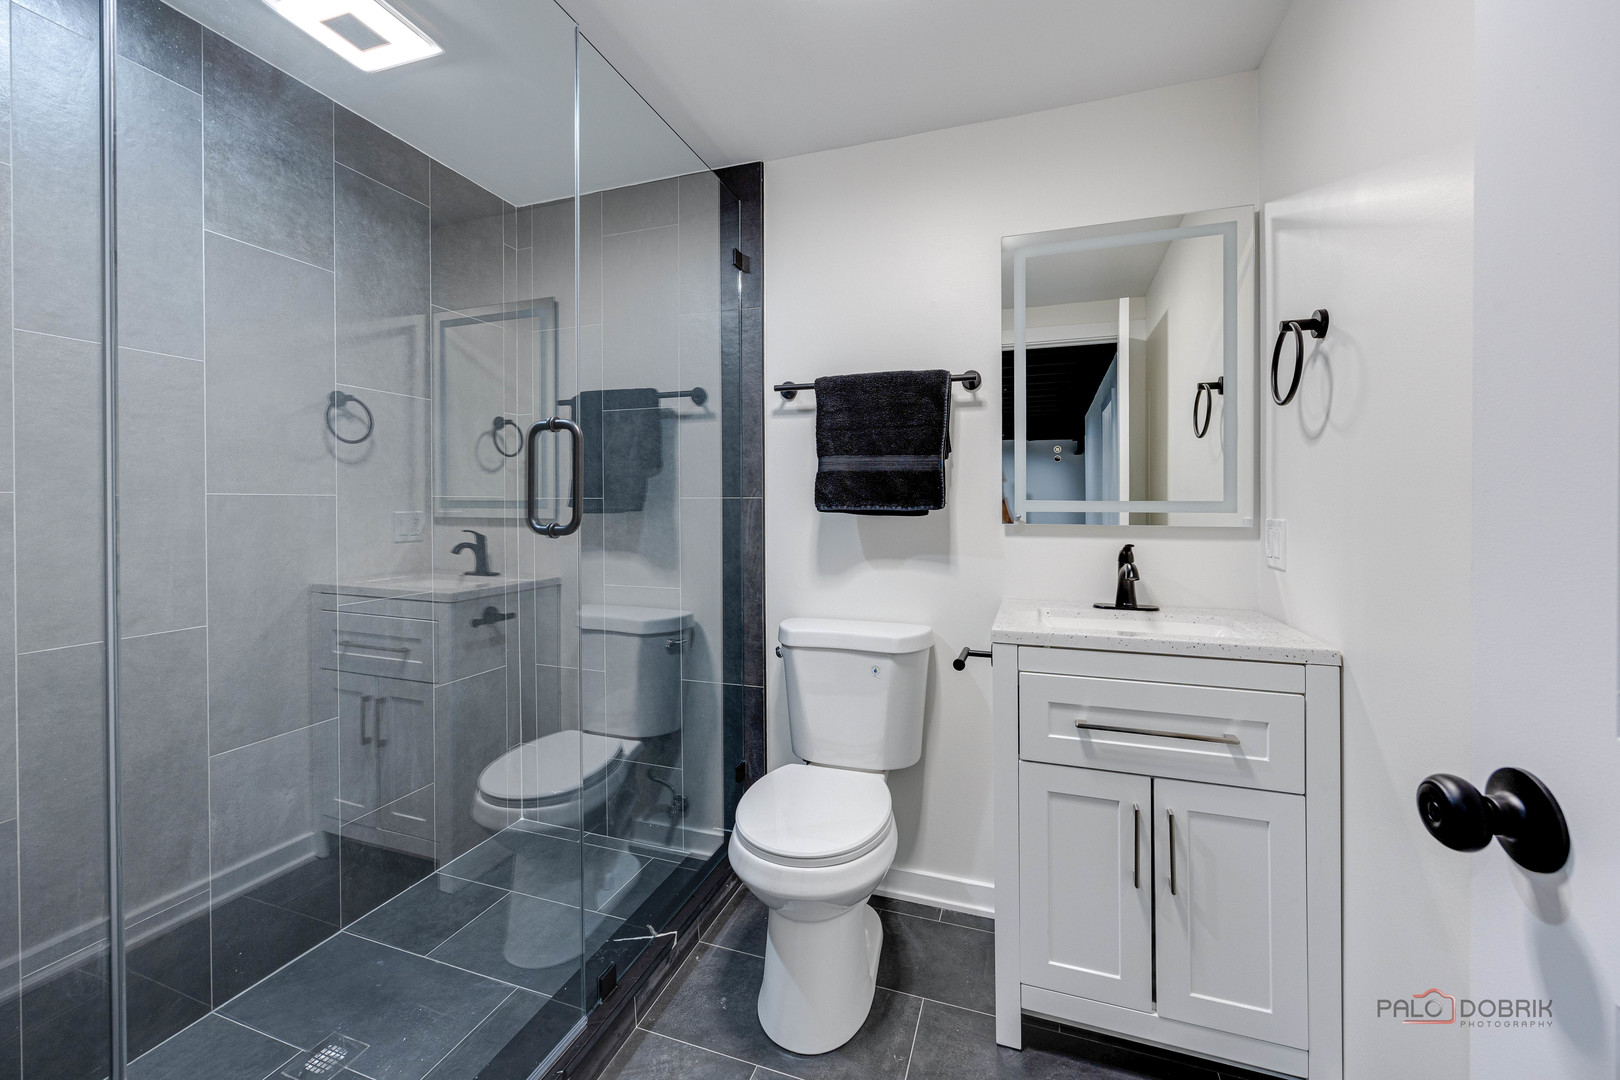
Bathroom with a glass-enclosed gray-tiled shower, toilet, and white vanity.
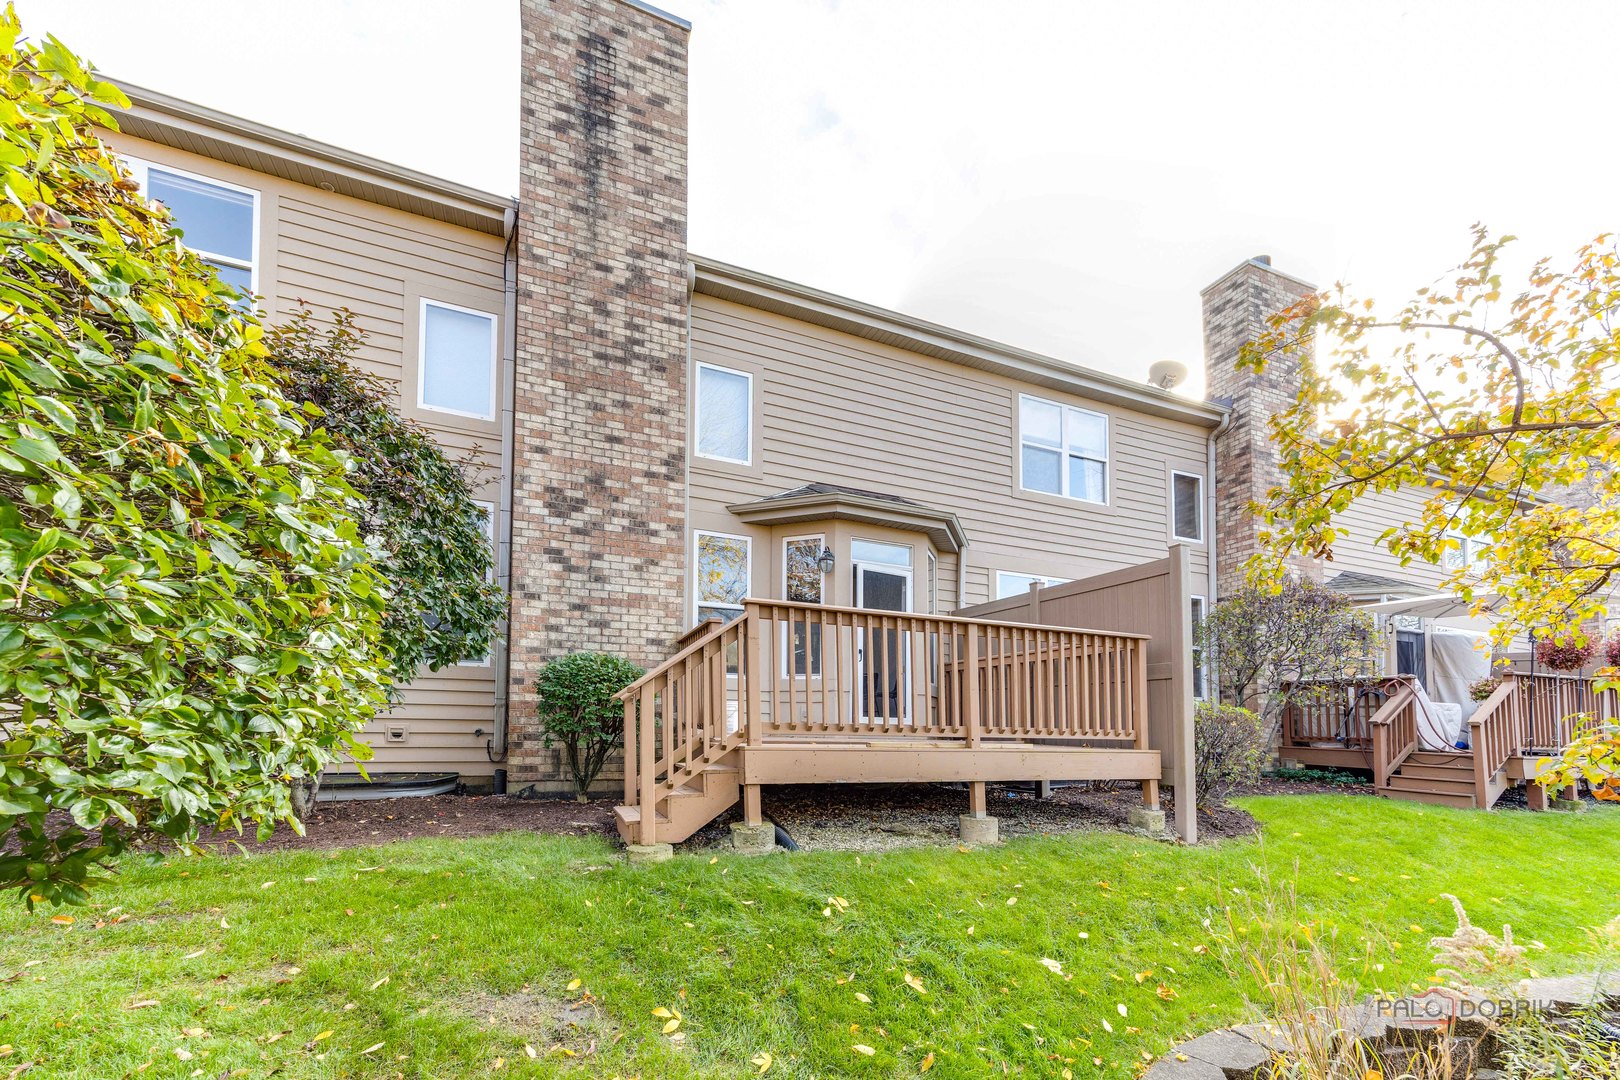
Rear exterior of a beige townhome with brick chimneys and a raised wooden deck.
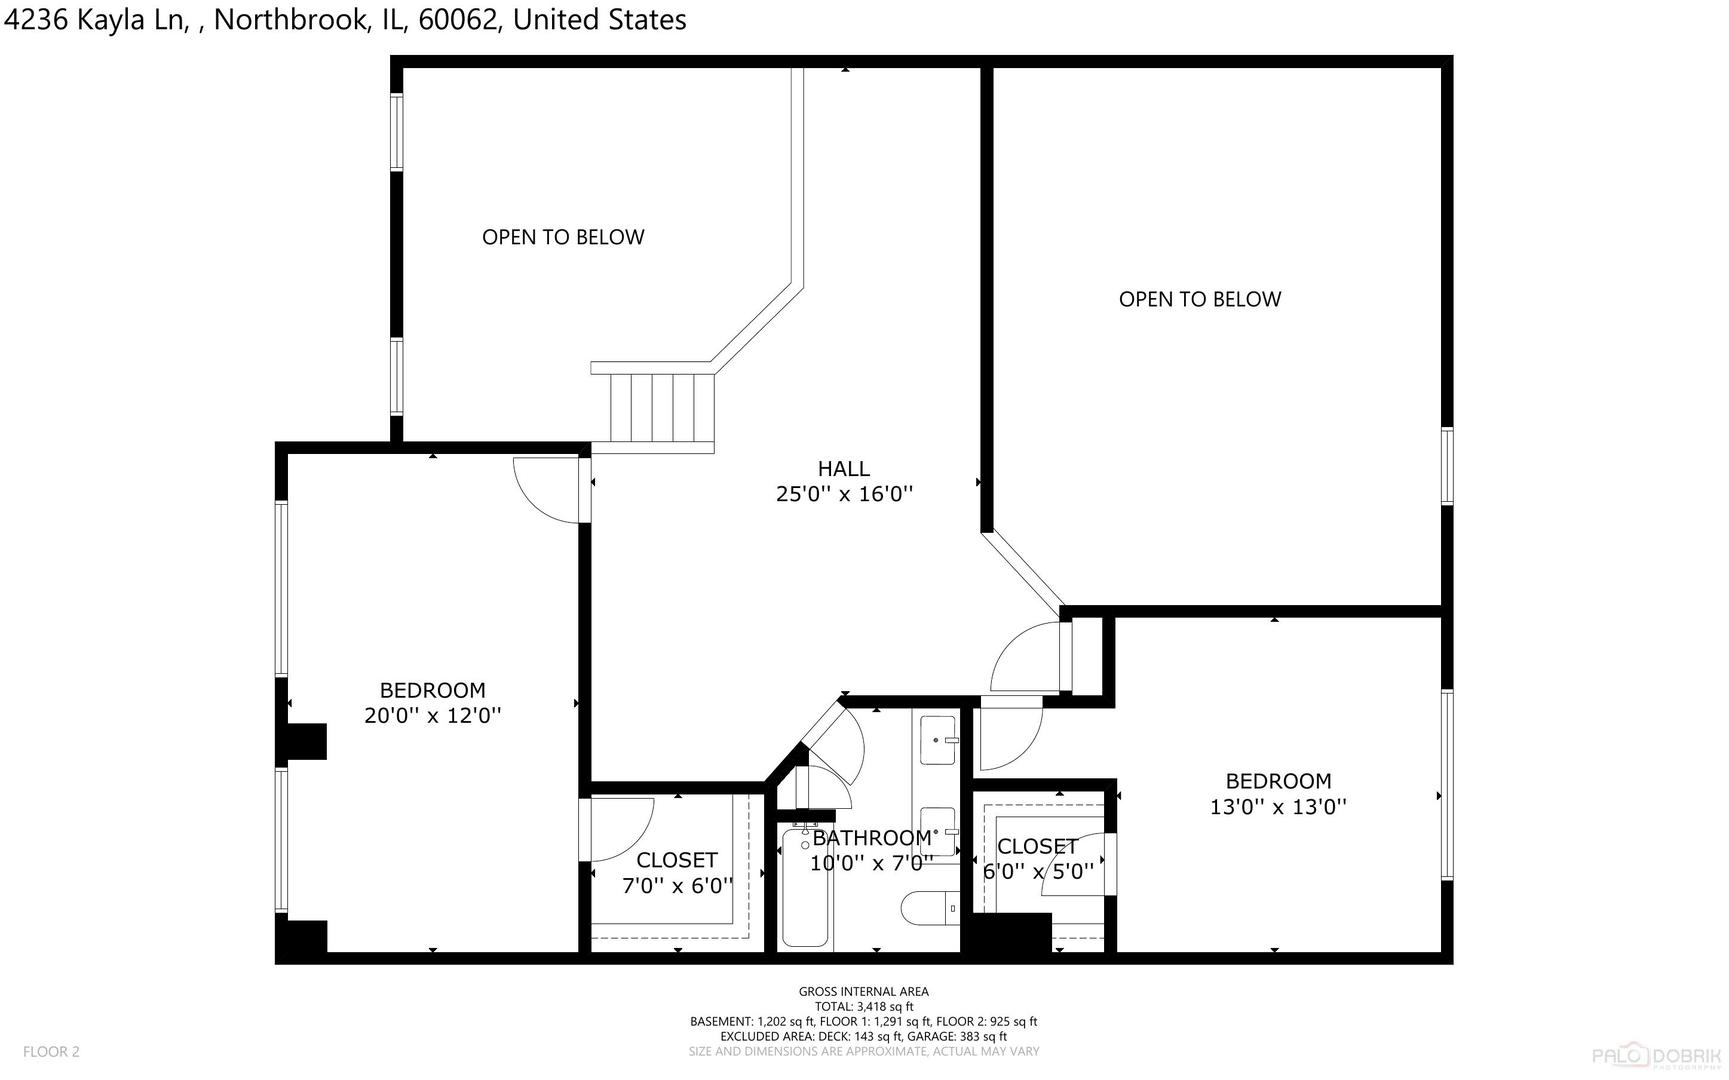
Second-floor plan with two bedrooms, a bathroom, closets, and two areas open to below.
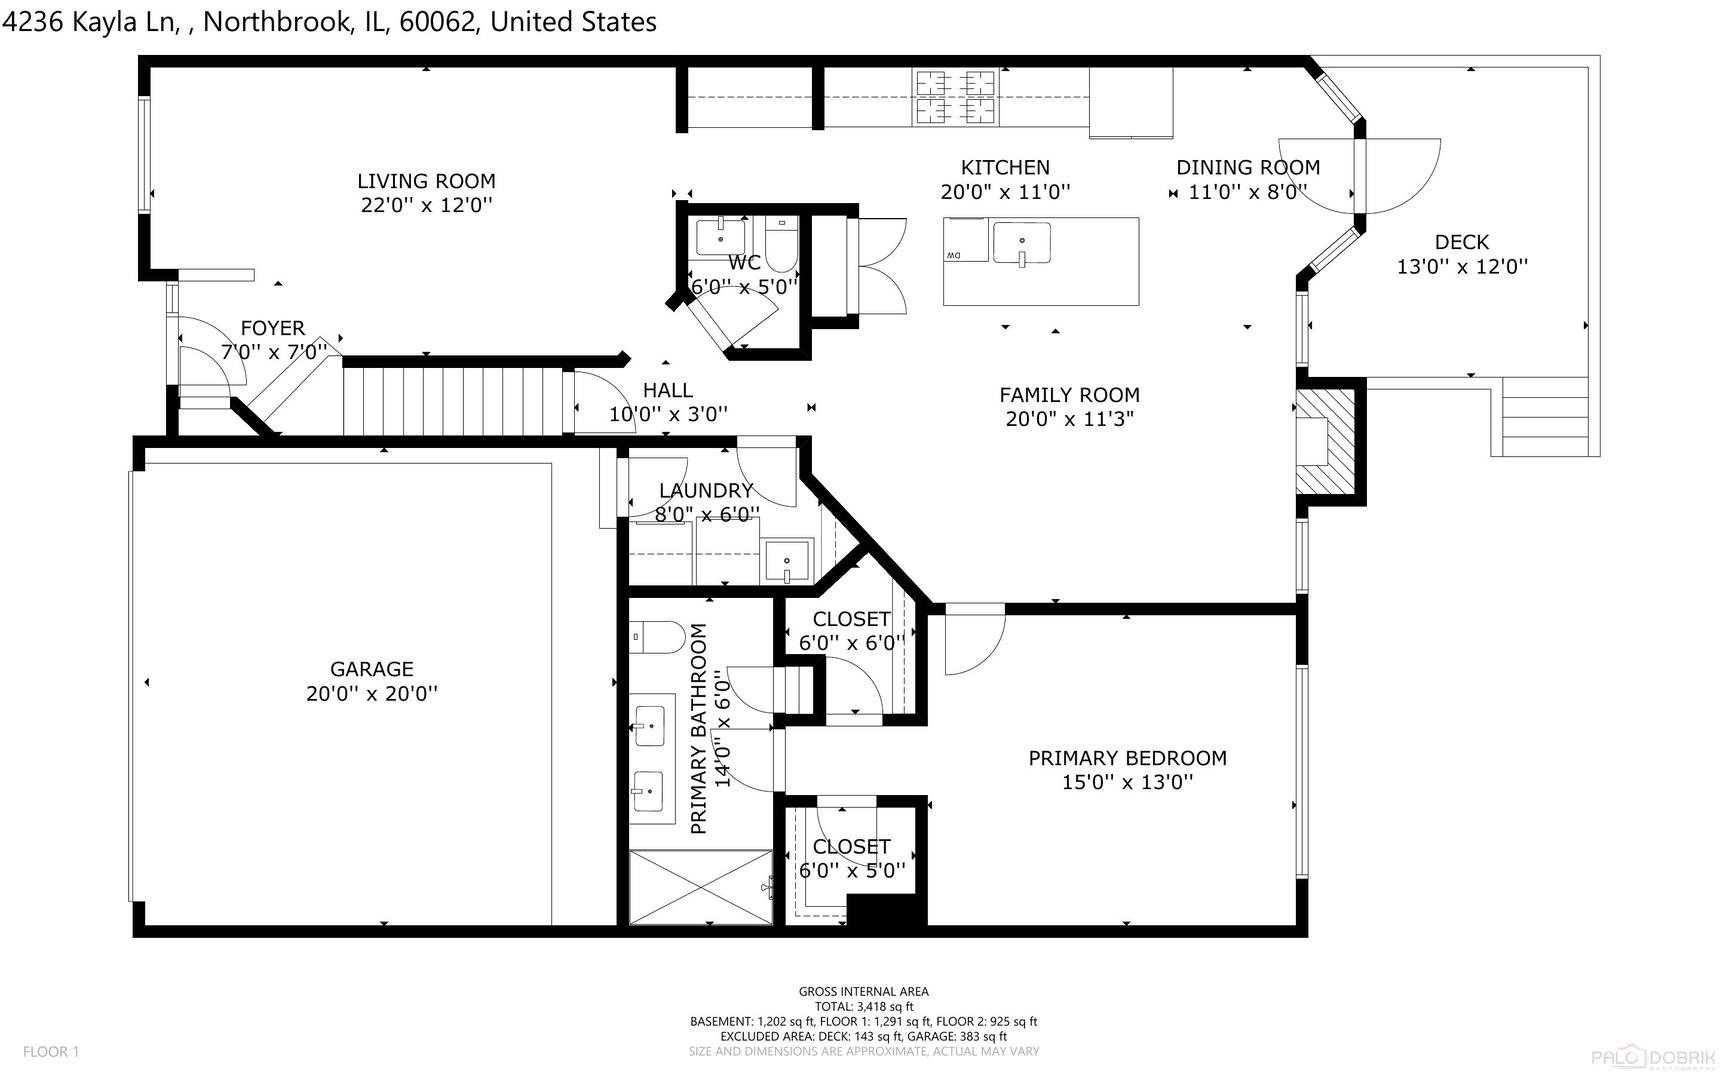
Floor plan for 4236 Kayla Lane, showing the first-floor rooms, garage, and deck.
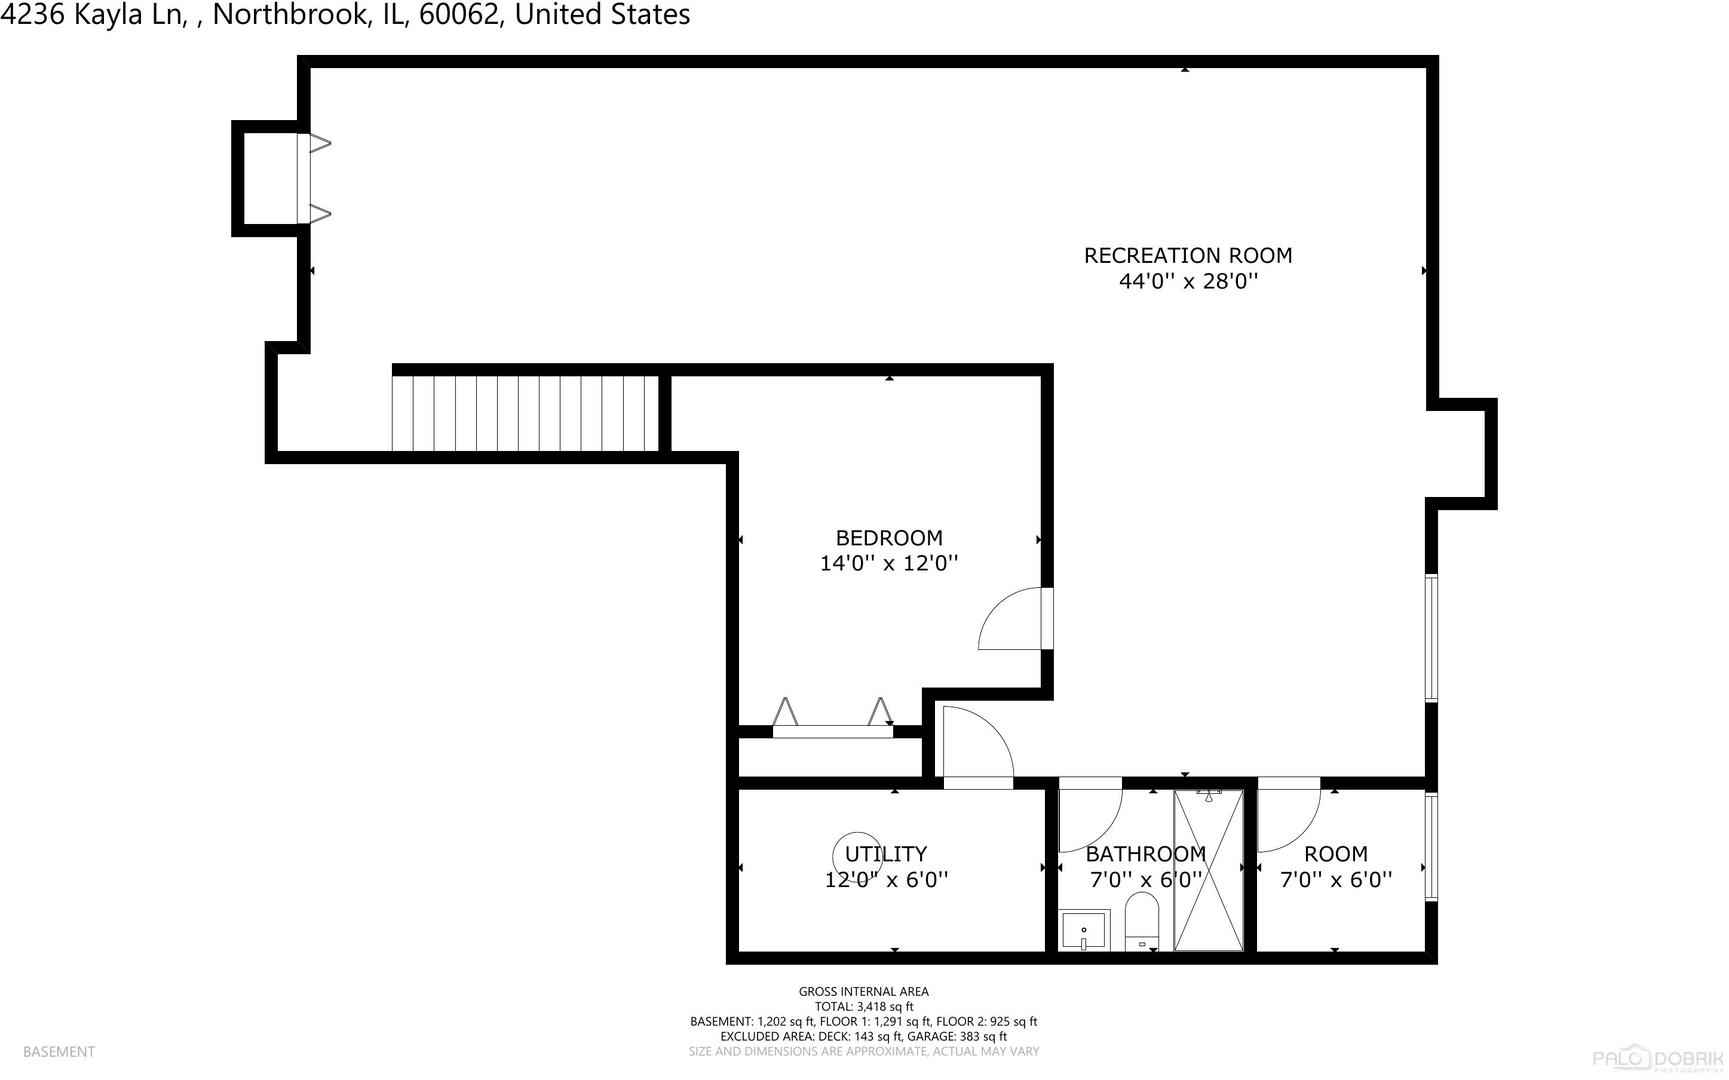
Basement floor plan for 4236 Kayla Lane
VIEW PHOTOS
Listed by Alison Lerner with @properties Christie's International Real Estate 773-615-6005
$750,000

4236 Kayla Lane

4 Beds 4 Baths 2,300 Sq.Ft.

Description

This spectacular, fully reimagined townhome delivers the perfect blend of sophisticated design, modern luxury, and effortless living. Offering nearly 2,500 square feet above grade plus a fully finished basement, and an attached 2+ car garage, this home has been completely transformed with brand-new finishes throughout. Soaring ceilings and a dramatic two-story foyer set the tone, while designer details and exceptional craftsmanship elevate every space. The stunning, open-concept kitchen is a true showstopper, featuring premium appliances, exquisite Taj Mahal quartz countertops, and a matching full-height backsplash. The highly desirable FIRST-FLOOR PRIMARY SUITE is a private retreat, complete with a luxurious ensuite and two walk-in closets. Upstairs, discover two oversized bedrooms, each with walk-in closets, a beautifully appointed full bath, and an expansive loft offering endless possibilities. The lower level provides incredible additional living space, including a fourth bedroom and full bathroom. Every detail has been thoughtfully considered, and every finish is brand new. An exceptional opportunity to enjoy the luxury of new construction with the convenience of low-maintenance townhome living. Simply move in and fall in love!

Share Property

Location

4236 Kayla Lane, Northbrook, IL 60062

Status

Active Under Contract
Ali Lerner

Ali Lerner

TITLE

Realtor®, ABR, SRS

Northbrook

A friendly, diverse suburban dream with anything one could ever want within arm’s reach.

Property Amenities

View additional property information below.
Interior
Laundry room Main Level, In Unit
Fireplace Gas Log, Gas Starter
Appliances Range, Microwave, Dishwasher, Refrigerator, Washer, Dryer, Disposal, Stainless Steel Appliance(s), Oven, Front Controls on Range/Cooktop, Gas Cooktop, Gas Oven
Flooring Hardwood
Total Bedrooms: 4
Half Bathrooms: 1
Full Bathrooms: 3
Other Interior Features Vaulted Ceiling(s), Cathedral Ceiling(s), 1st Floor Full Bath, Walk-In Closet(s), Open Floorplan, Dining Combo, Pantry, Quartz Counters
Area & Lot
Living area 2,300 Sq.Ft.
MLS® ID 12785414
Year Built 2000
School District 225
High School Glenbrook North High School
Type Townhouse
Status Active Under Contract
Exterior
Stories 2
Air conditioning Central Air
Heat type Gas
Water Source Lake Michigan
Garage Space 2.0
Sewer Public Sewer
Parking Asphalt, Garage Door Opener, Garage, Yes, Garage Owned, Attached
Lot Features Common Grounds
Roof Asphalt
Finance
Sales Price $750,000
HOA Fees $440 monthly
Real Estate Tax $10,026 yearly

Work With Ali

Ali understands how significant and daunting the home buying and selling process can be. Ali's number 1 motivation is the present and future happiness of her clients.